
Open House Sun, Sep 13th 02:00 PM - 04:00 PM
Address
211 Hickling Trail, Barrie, ON
Price
$ 585,000
Open House Sun, Sep 13th 02:00 PM - 04:00 PM
Property Attributes
- ID#S13713184L4M5W6
- TypeSingle Family
- Listing Status Active
- MunicipalityBarrie
- CountyTORONTO
- CityBarrie
- NeighborhoodGrove East
- ZipL4M 5W6
- StyleSingle Family Dwelling
- Price$ 585,000
- Bedrooms3+1
- Bathrooms1
- Half Bathrooms1
- Sqr Footage1500
Data Source:
RLP - CREA EN
Property Description
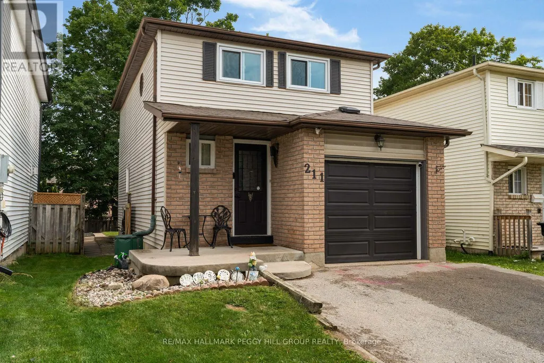
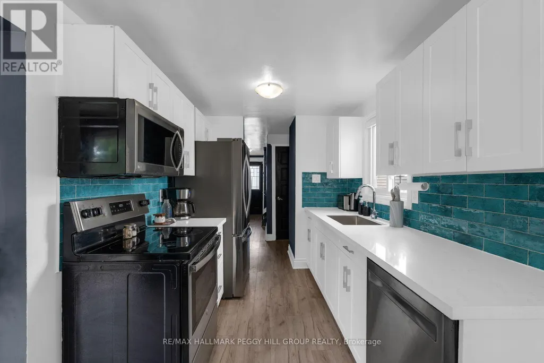
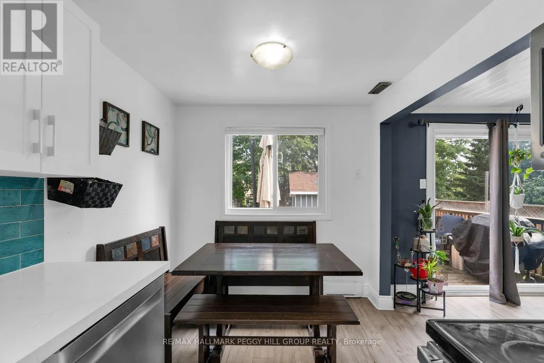
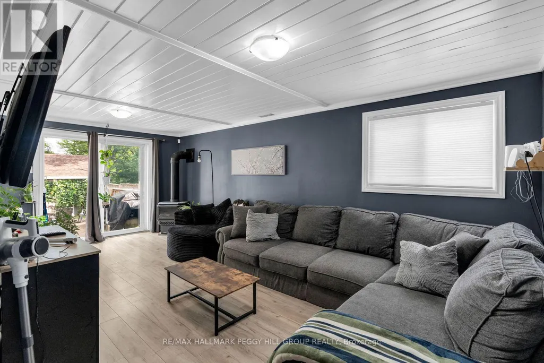
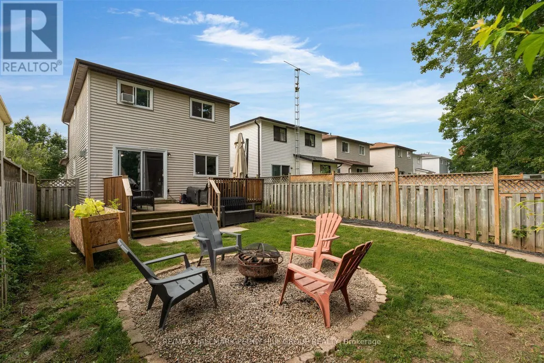
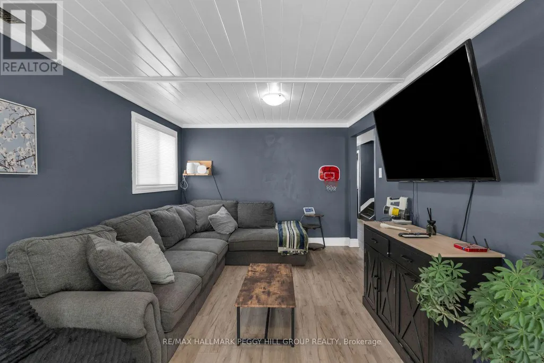
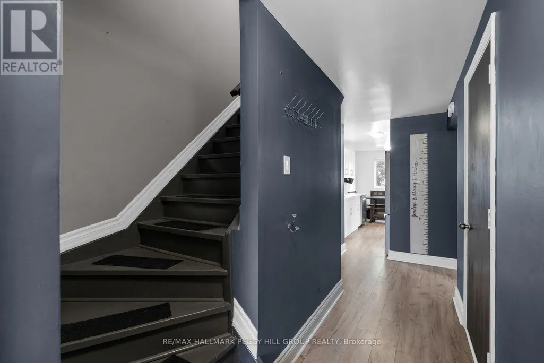
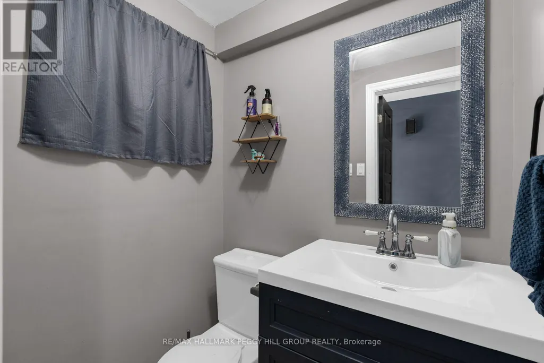
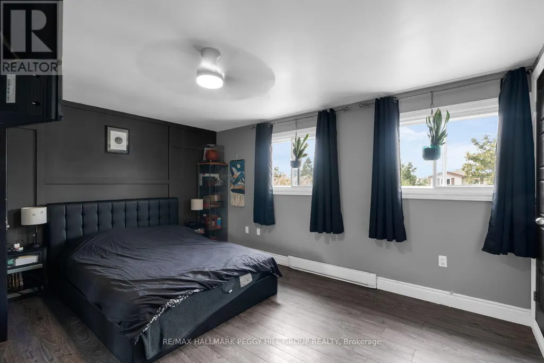
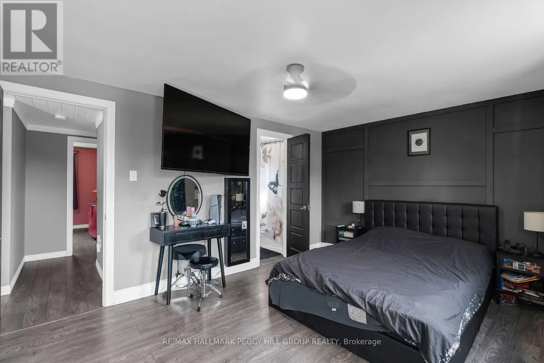
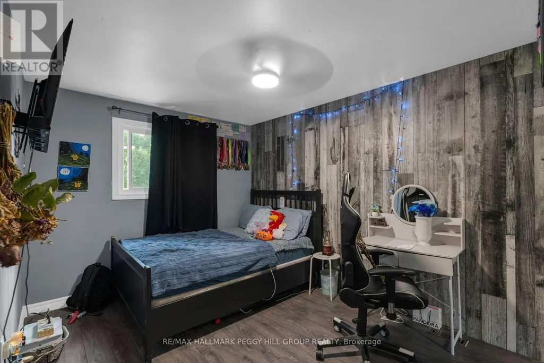
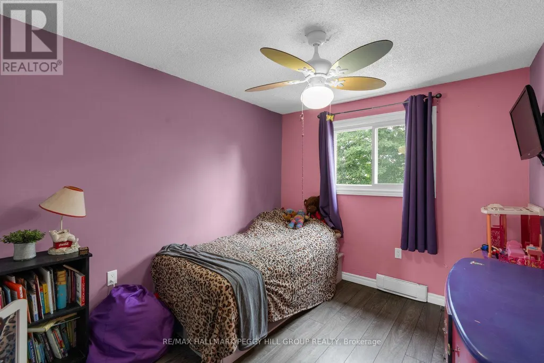
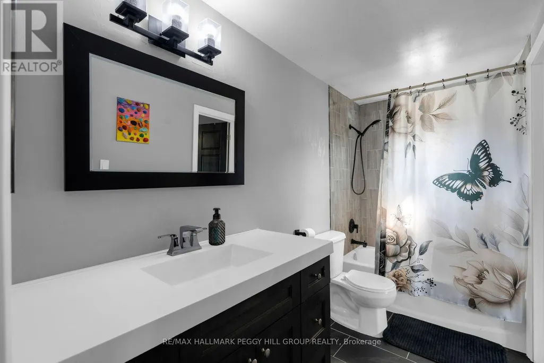
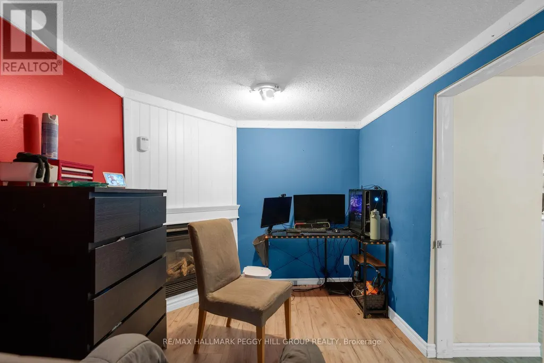
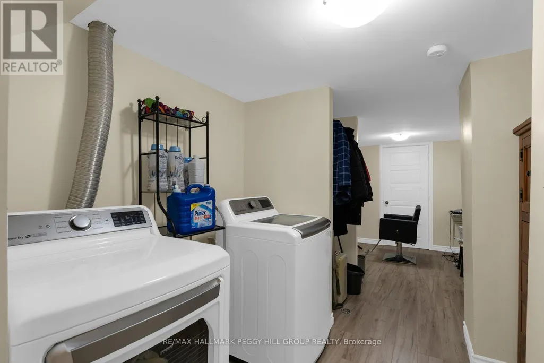
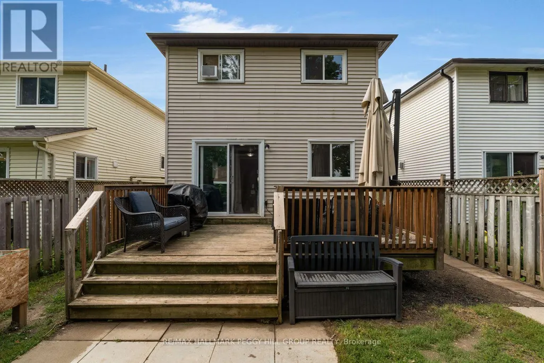
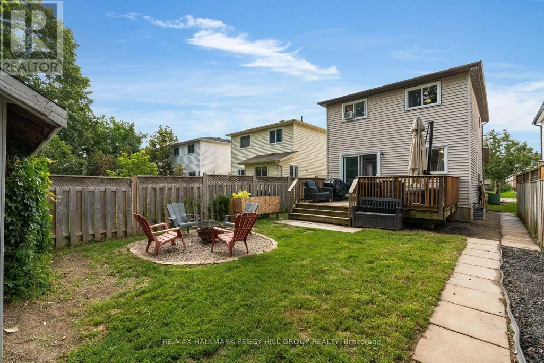
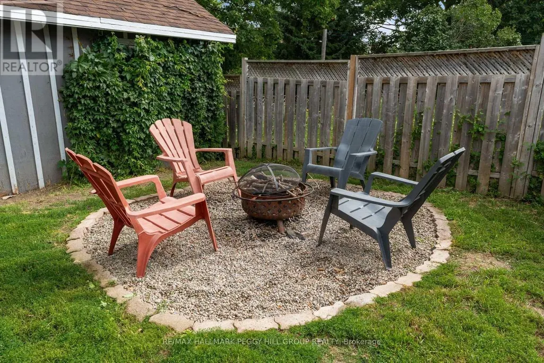
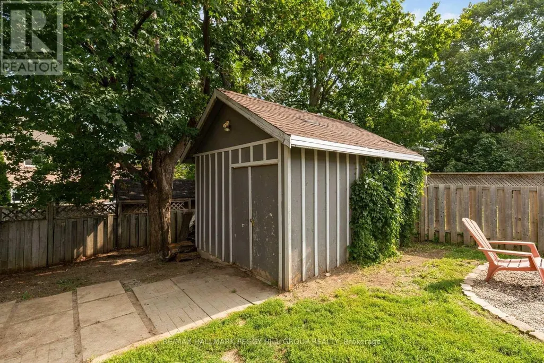
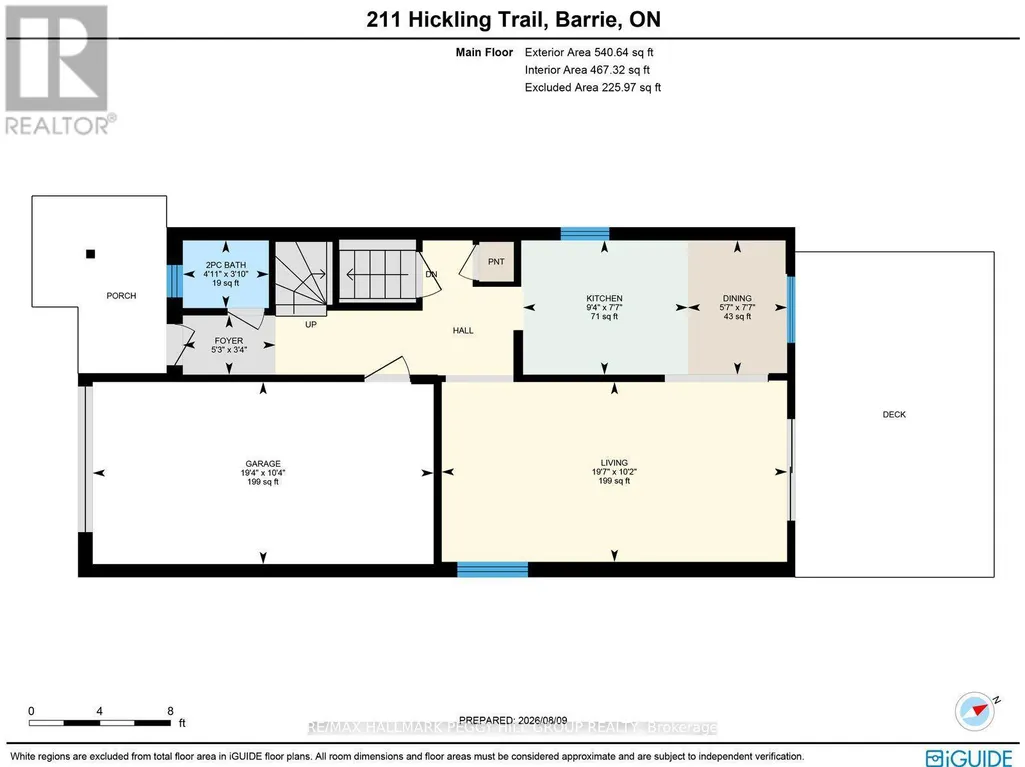
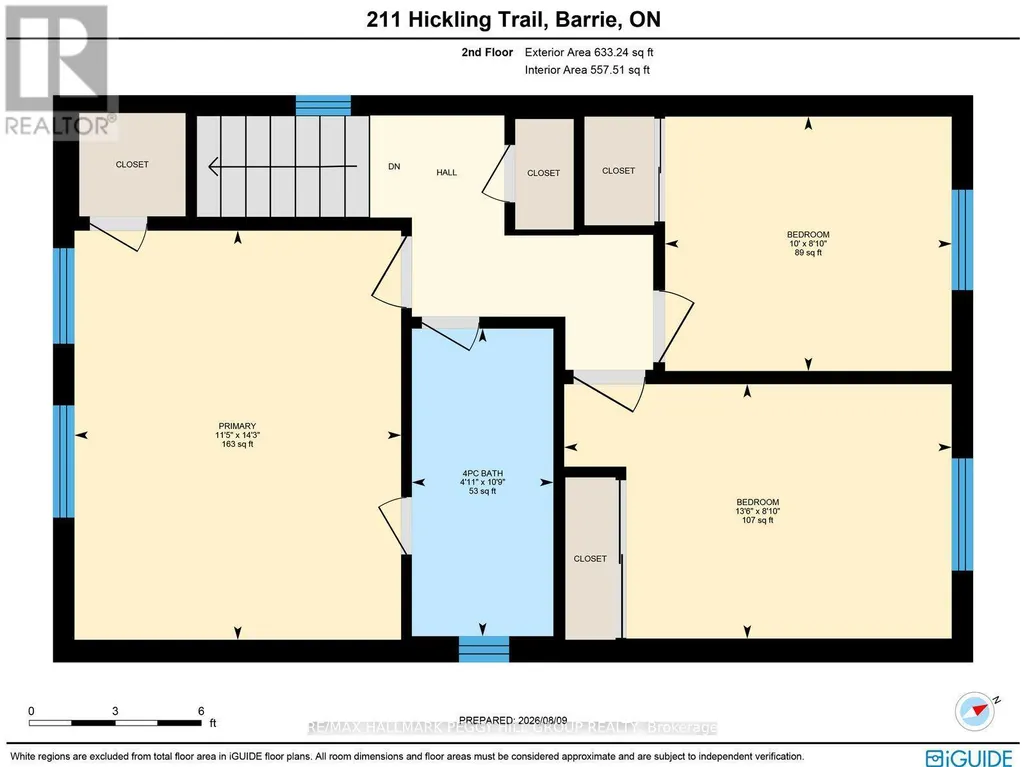
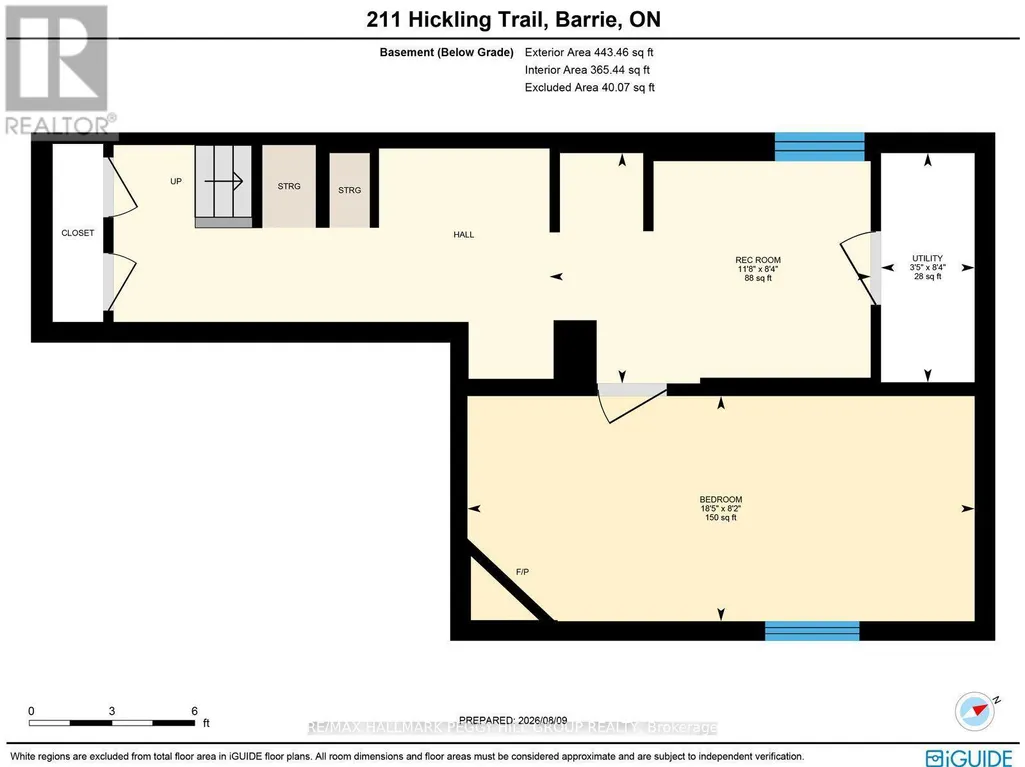
TURN-KEY LIVING WITH UPDATES IN ALL THE RIGHT PLACES! Set on a 120-foot-deep lot, this detached 2-storey pairs a comfortable layout with thoughtful updates, a finished lower level and well-planned outdoor space. Significant improvements have already been completed, including newer windows, laminate flooring, baseboard heaters, updated lighting and bathroom updates. White shaker-style cabinetry stretches across the recently upgraded kitchen, complemented by new quartz counters, new tiled backsplash and sleek stainless steel appliances. White plank-style ceiling detail and crown moulding give the living room a distinctive finish alongside a cozy corner gas fireplace, while a newer patio door leads to the deck and fully fenced yard with a firepit area and large storage shed. The second level offers three bedrooms and an updated 4-piece semi-ensuite. The main-floor powder room adds another useful feature. The finished basement includes a rec room, laundry area and generous fourth bedroom with its own gas fireplace. A covered front porch and landscaped yard add another layer to the front exterior, while two driveway spaces and an insulated single-car garage with direct access to the home keep parking and storage well accounted for.
General Features
| Zoning | RM1 |
|---|---|
| Terms | SALE |
| Neighbourhood | Grove East |
| Construction Style | Detached |
| Property Sub Type | Single Family |
| jumpId | 29054874 |
| Property Subtype French | Single Family Dwelling |
| Listing Type French | House |
| MLS | S13713184 |
| Appliances | Garage door opener remote, Dishwasher, Dryer, Hood Fan, Stove, Washer, Refrigerator |
| Building Type | House |
| Features | Flat site |
| Property Type | Single Family |
| Sewer | Sanitary sewer |
| Structure Type | Deck, Patio(s), Porch, Shed |
Interior Features
| Fireplace | yes |
|---|---|
| Living Area Range | 1500 sqft |
| Bedrooms | 3+1 |
| Basement | Finished |
| Basement Type | Full |
| Cooling Type | None |
| Foundation Type | Poured Concrete |
| Heating Fuel | Electric |
| Heating Type | Baseboard heaters |
| Beds | 4 |
| Total Baths | 1+1 |
| Total Baths | 1+1 |
| Total Half Baths | 1 |
Exterior Features
| Exterior Finish | Brick, Vinyl siding |
|---|---|
| Parking Type | Attached garage, Garage |
Amenities
- Views
- New Construction
- Adult 55+
- Lease To Own
- No HOA Fees
- Furnished
- Primary On Main
- Air Conditioning
- Seller Finance
- Green
- Fixer Upper
- Horse
- Golf
- Fireplace
- Deck
- Garage
- Basement
- Pool

Property vs Single Family Average in L4M 5W6
Price
In The Neighborhood
Just Listed
Barrie
$ 2,900
- Type
- Single Family
- Size
- 1,500 SqFt
- Rooms
- 5 Beds + 2 Baths
Listed by: Royal LePage Vision Realty
Just Listed
Barrie
$ 899,900
- Type
- Single Family
- Size
- 3,000 SqFt
- Rooms
- 7 Beds + 3.5 Baths
Listed by: CENTURY 21 B.J. ROTH REALTY LTD.
Open House
Barrie
$ 699,900
- Type
- Single Family
- Size
- 2,000 SqFt
- Rooms
- 4 Beds + 1.5 Baths
Listed by: FARIS TEAM REAL ESTATE BROKERAGE
Just Listed
Barrie
$ 726,999
- Type
- Single Family
- Size
- 1,100 SqFt
- Rooms
- 7 Beds + 3.5 Baths
Listed by: ZOLO REALTY
Just Listed
Barrie
$ 549,888
- Type
- Single Family
- Size
- 1,500 SqFt
- Rooms
- 3 Beds + 1.5 Baths
Listed by: HOMELIFE NEW WORLD REALTY INC.
Just Listed
Barrie
$ 699,000
- Type
- Single Family
- Size
- 2,000 SqFt
- Rooms
- 5 Beds + 2.5 Baths
Listed by: RE/MAX HALLMARK PEGGY HILL GROUP REALTY
Open House
Barrie
$ 775,000
- Type
- Single Family
- Size
- 2,500 SqFt
- Rooms
- 7 Beds + 4.5 Baths
Listed by: FARIS TEAM REAL ESTATE BROKERAGE
Barrie
$ 599,900
- Type
- Single Family
- Size
- 1,100 SqFt
- Rooms
- 4 Beds + 1 Baths
Listed by: FARIS TEAM REAL ESTATE BROKERAGE
Barrie
$ 629,000
- Type
- Single Family
- Size
- 2,000 SqFt
- Rooms
- 4 Beds + 1.5 Baths
Listed by: RIGHT AT HOME REALTY
Barrie
$ 569,000
- Type
- Single Family
- Size
- 1,500 SqFt
- Rooms
- 6 Beds + 2 Baths
Listed by: KING REALTY INC.
Barrie
$ 3,950
- Type
- Single Family
- Size
- 2,000 SqFt
- Rooms
- 8 Beds + 3 Baths
Listed by: EXECUTIVE REAL ESTATE SERVICES LTD.
Open House
Barrie (Grove East)
$ 614,000
- Type
- Single Family
- Size
- 1,500 SqFt
- Rooms
- 4 Beds + 1.5 Baths
Listed by: Keller Williams Experience Realty
