
Address
6 Ashdale Court, Barrie, ON
Price
$ 688,888
Property Attributes
- ID#S13716046L4M5B5
- TypeSingle Family
- Listing Status Active
- MunicipalityBarrie
- CountyTORONTO
- CityBarrie
- NeighborhoodCundles East
- ZipL4M 5B5
- StyleSingle Family Dwelling
- Price$ 688,888
- Bedrooms3+2
- Bathrooms2
- Half Bathrooms0
- Sqr Footage1500
Data Source:
RLP - CREA EN
Property Description
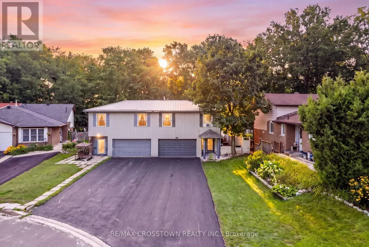
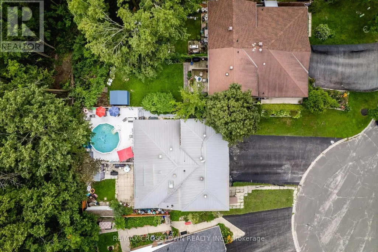
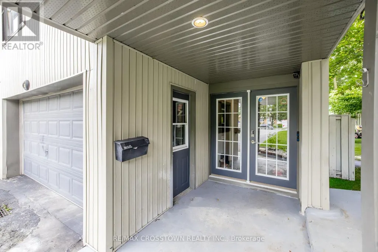
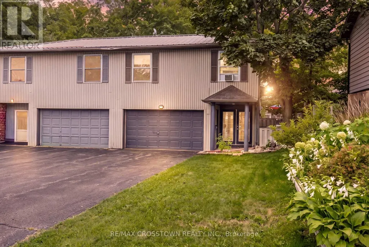
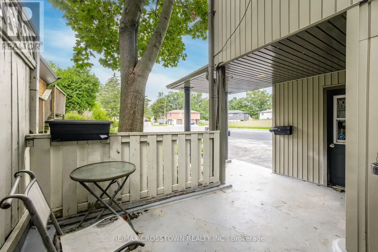
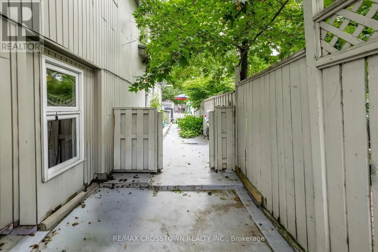
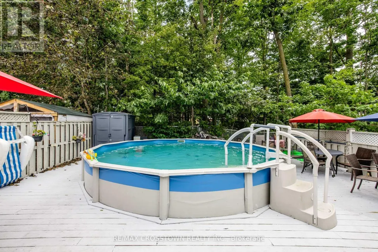
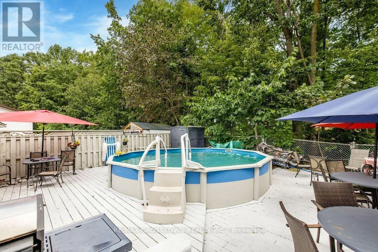
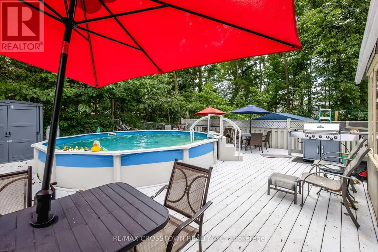
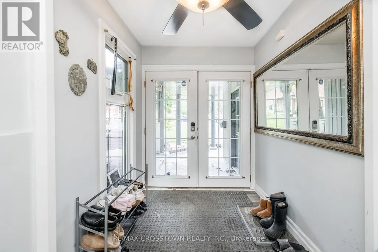
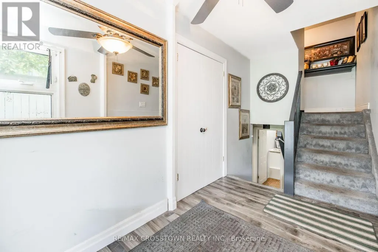
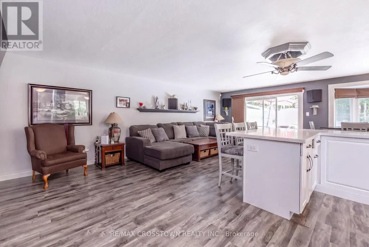
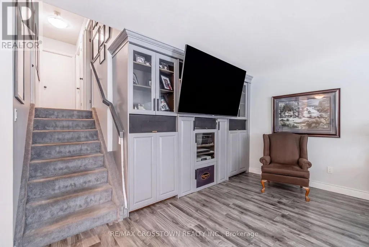
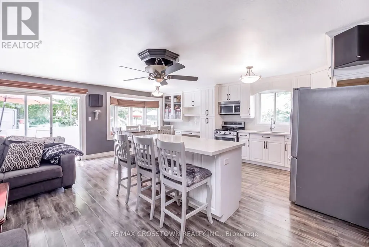
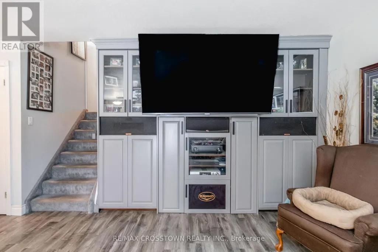
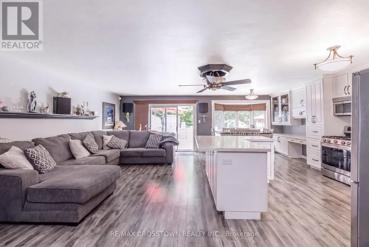
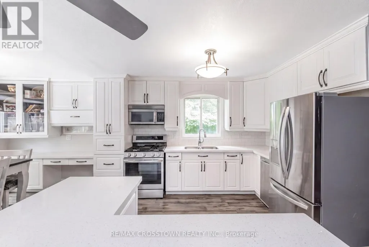
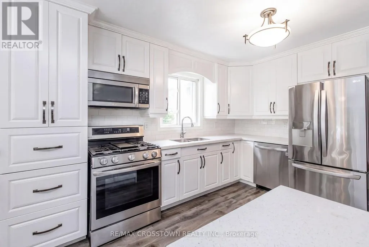
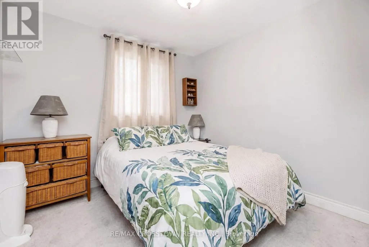
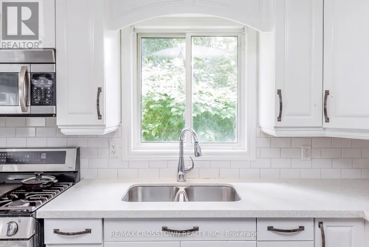
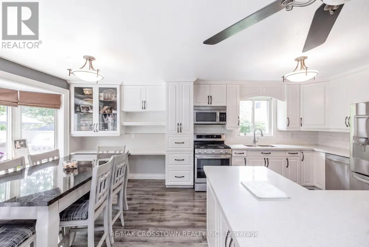
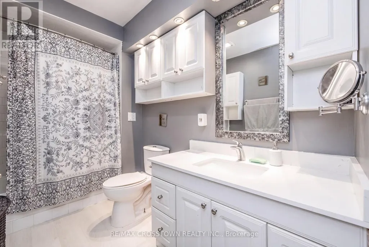
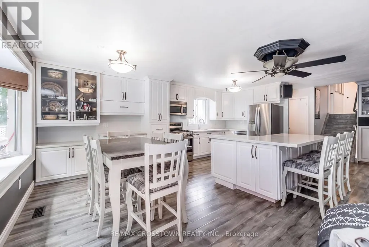
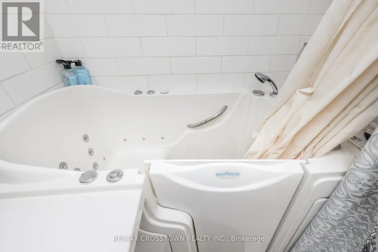
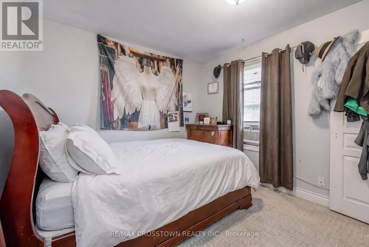
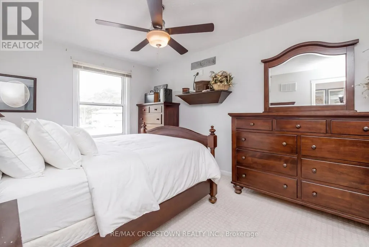
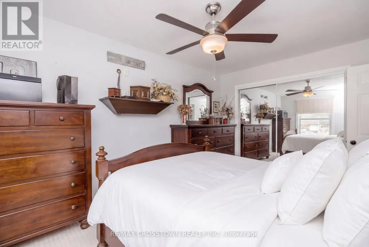
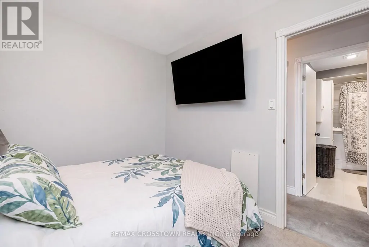
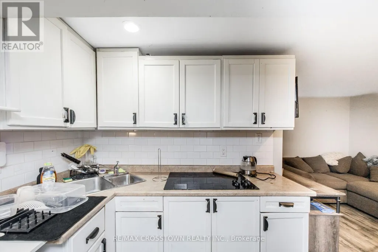
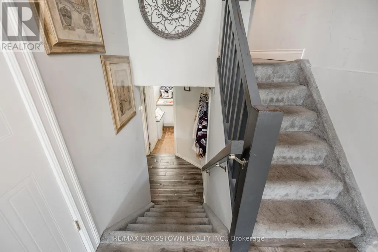
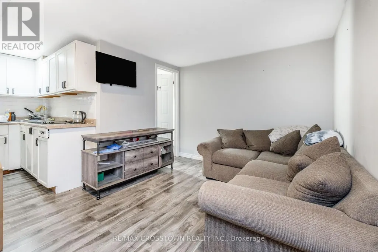
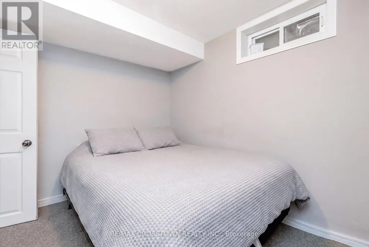
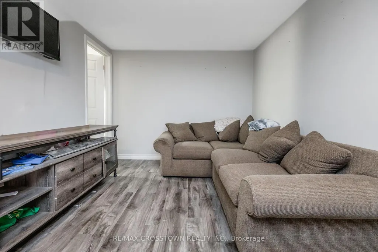
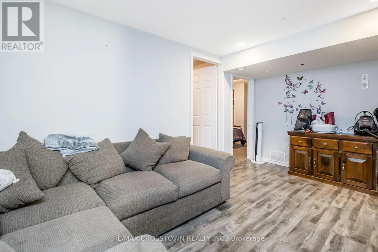
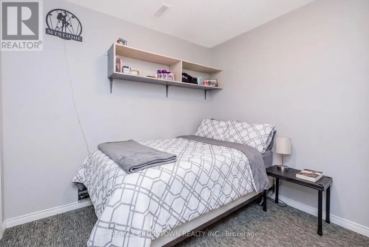
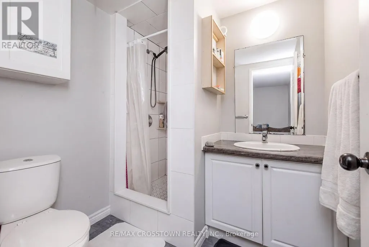
Welcome to 6 Ashdale Court, a spacious 3+2 bedroom backsplit tucked away on a quiet court in Barrie's Cundles East neighbourhood. Offering over 1,900 sq. ft. of finished living space, this home provides plenty of room for growing families, multi-generational living or those looking for flexible living space. The bright main level features an open living and dining area and a custom-made kitchen, thoughtfully designed by the homeowner, a custom kitchen maker, with ample cabinetry and functional workspace. Upstairs are 3 bedrooms and a 3-piece bathroom. The finished basement expands the living space with a family room, a second custom-made kitchen, 2 additional bedrooms and another 3-piece bathroom, creating excellent potential for extended family or guests. Outside, enjoy a private, fully fenced backyard designed for summer living with a large wood deck, built-in BBQ area, gazebo and gas-heated above-ground pool with a new liner in 2025. The property backs onto a sports field/playground area, adding to the open feel behind the home. Additional highlights include an attached garage, generous driveway parking, metal roof, forced-air gas heating and central air. Conveniently located close to schools, parks, public transit, shopping and everyday amenities, this is a versatile home in a family-friendly location with space inside and out.
General Features
| Zoning | RM1 |
|---|---|
| Terms | SALE |
| Neighbourhood | Cundles East |
| Construction Style | Semi-detached |
| Property Sub Type | Single Family |
| jumpId | 29069796 |
| Property Subtype French | Single Family Dwelling |
| Listing Type French | House |
| MLS | S13716046 |
| Appliances | Barbeque, Garage door opener remote, Water meter, Dishwasher, Stove, Refrigerator |
| Building Type | House |
| Features | Cul-de-sac, Wooded area, Irregular lot size, Flat site |
| Property Type | Single Family |
| Sewer | Sanitary sewer |
| Structure Type | Deck, Shed |
Interior Features
| Living Area Range | 1500 sqft |
|---|---|
| Bedrooms | 3+2 |
| Basement | Finished |
| Basement Type | Full |
| Cooling Type | Central air conditioning |
| Foundation Type | Block, Concrete |
| Heating Fuel | Natural gas |
| Heating Type | Forced air |
| Beds | 5 |
| Total Baths | 2 |
| Total Baths | 2 |
Exterior Features
| Pool | yes |
|---|---|
| Exterior Finish | Vinyl siding, Brick |
| Parking Type | Attached garage, Garage |
Amenities
- Views
- New Construction
- Adult 55+
- Lease To Own
- No HOA Fees
- Furnished
- Primary On Main
- Air Conditioning
- Seller Finance
- Green
- Fixer Upper
- Horse
- Golf
- Fireplace
- Deck
- Garage
- Basement
- Pool

Property vs Single Family Average in L4M 5B5
Price
In The Neighborhood
Open House
Barrie
$ 649,900
- Type
- Single Family
- Size
- 1,100 SqFt
- Rooms
- 3 Beds + 2 Baths
Listed by: Royal LePage First Contact Realty
Just Listed
Barrie
$ 679,900
- Type
- Single Family
- Size
- 2,000 SqFt
- Rooms
- 4 Beds + 2 Baths
Listed by: HOMELIFE EMERALD REALTY LTD.
Barrie
$ 2,700
- Type
- Single Family
- Size
- 1,500 SqFt
- Rooms
- 4 Beds + 1.5 Baths
Listed by: HIGHGATE PROPERTY INVESTMENTS BROKERAGE INC.
Barrie
$ 3,350
- Type
- Single Family
- Size
- 1,500 SqFt
- Rooms
- 5 Beds + 2 Baths
Listed by: CENTURY 21 B.J. ROTH REALTY LTD.
Barrie
$ 549,000
- Type
- Single Family
- Size
- 1,100 SqFt
- Rooms
- 3 Beds + 1 Baths
Listed by: CENTURY 21 PERCY FULTON LTD.
Barrie
$ 700,000
- Type
- Single Family
- Size
- 3,000 SqFt
- Rooms
- 7 Beds + 4 Baths
Listed by: RE/MAX WEST REALTY INC.
Barrie
$ 829,999
- Type
- Single Family
- Size
- 2,000 SqFt
- Rooms
- 6 Beds + 3.5 Baths
Listed by: RIGHT AT HOME REALTY
Barrie
$ 1,800
- Type
- Single Family
- Size
- 699 SqFt
- Rooms
- 2 Beds + 1 Baths
Listed by: HIGHGATE PROPERTY INVESTMENTS BROKERAGE INC.
Barrie
$ 2,700
- Type
- Single Family
- Size
- 1,500 SqFt
- Rooms
- 3 Beds + 2.5 Baths
Listed by: HIGHGATE PROPERTY INVESTMENTS BROKERAGE INC.
Barrie
$ 699,900
- Type
- Single Family
- Size
- 1,500 SqFt
- Rooms
- 4 Beds + 1.5 Baths
Listed by: REAL BROKER ONTARIO LTD.
Barrie
$ 2,750
- Type
- Single Family
- Size
- 1,500 SqFt
- Rooms
- 3 Beds + 1.5 Baths
Listed by: BAY STREET GROUP INC.
Barrie
$ 2,250
- Type
- Single Family
- Size
- 1,500 SqFt
- Rooms
- 3 Beds + 1 Baths
Listed by: SUTTON GROUP INCENTIVE REALTY INC.
