
Address
42b Chapel Street, Brighton, ON
Price
$ 579,000
Property Attributes
- ID#X13462066
- TypeSingle Family
- Listing Status Active
- MunicipalityBrighton
- CountyRLP - 676 - DURHAM
- CityBrighton
- NeighborhoodBrighton
- ZipK0K 1H0
- StyleSingle Family Dwelling
- Price$ 579,000
- Bedrooms2+1
- Bathrooms3
- Half Bathrooms0
- Sqr Footage1500
Data Source:
RLP - CREA EN
Property Description
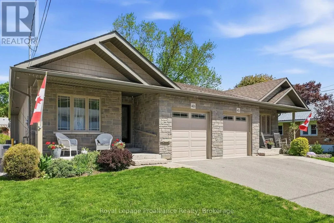
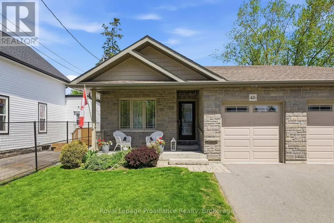
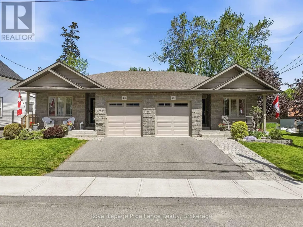
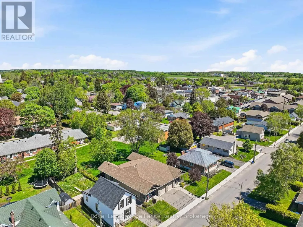
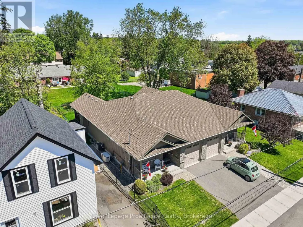
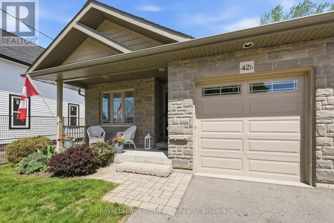
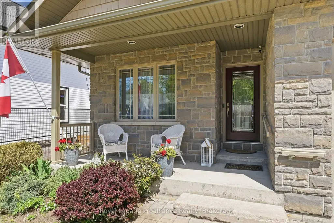
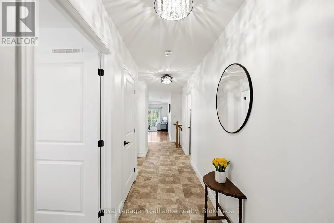
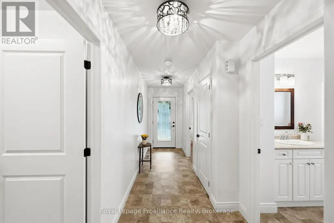
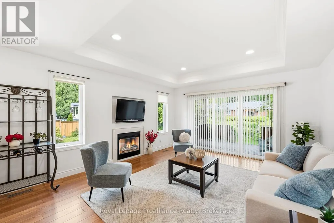
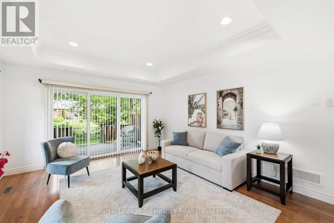
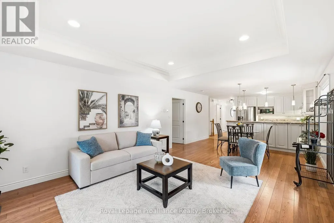
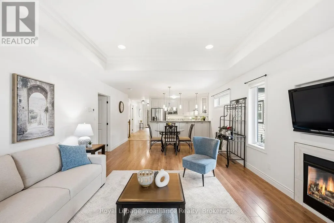
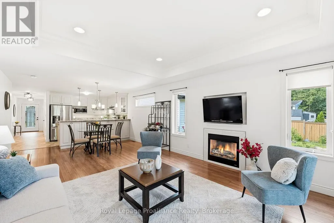
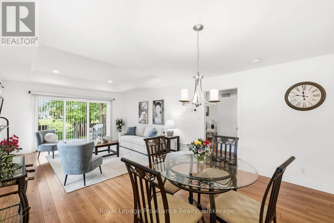
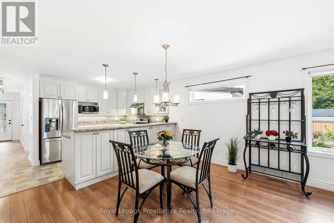
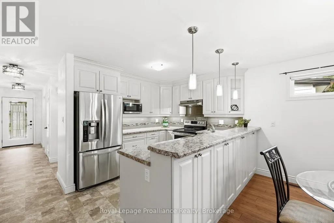
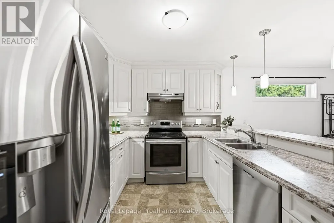
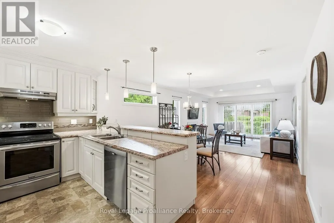
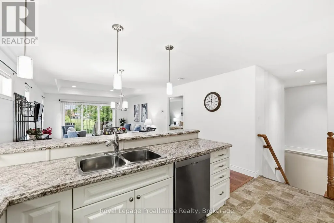
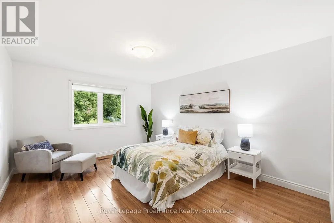
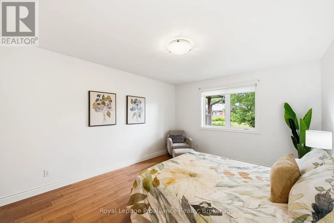
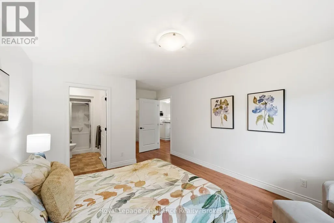
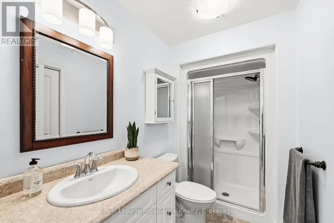
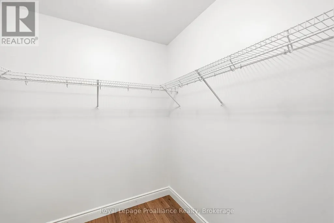
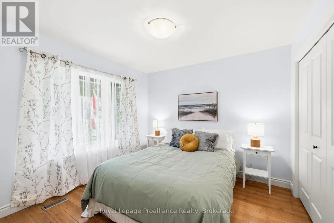
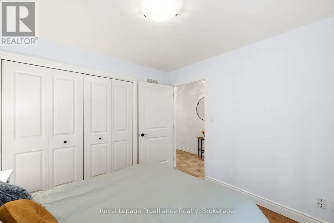
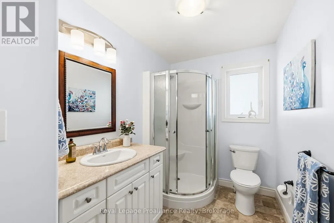
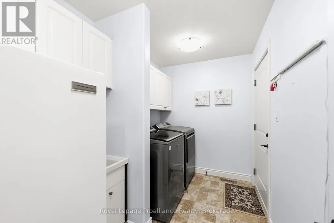
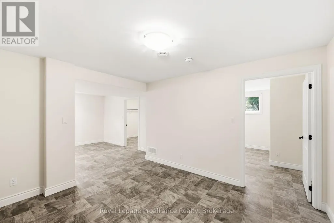
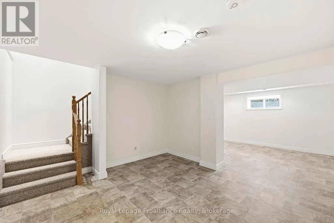
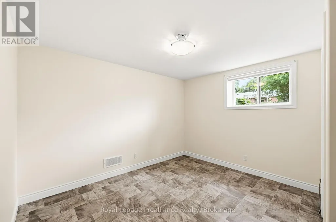
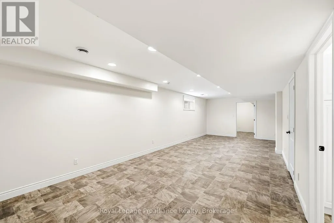
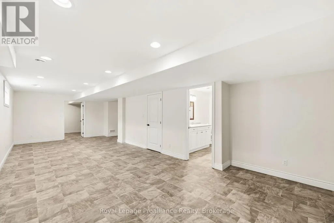
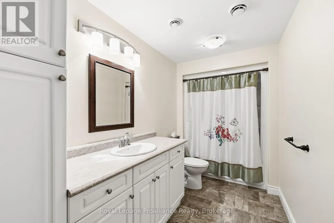
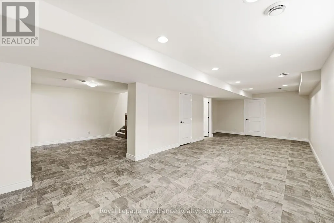
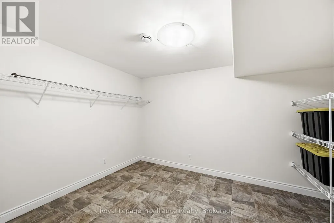
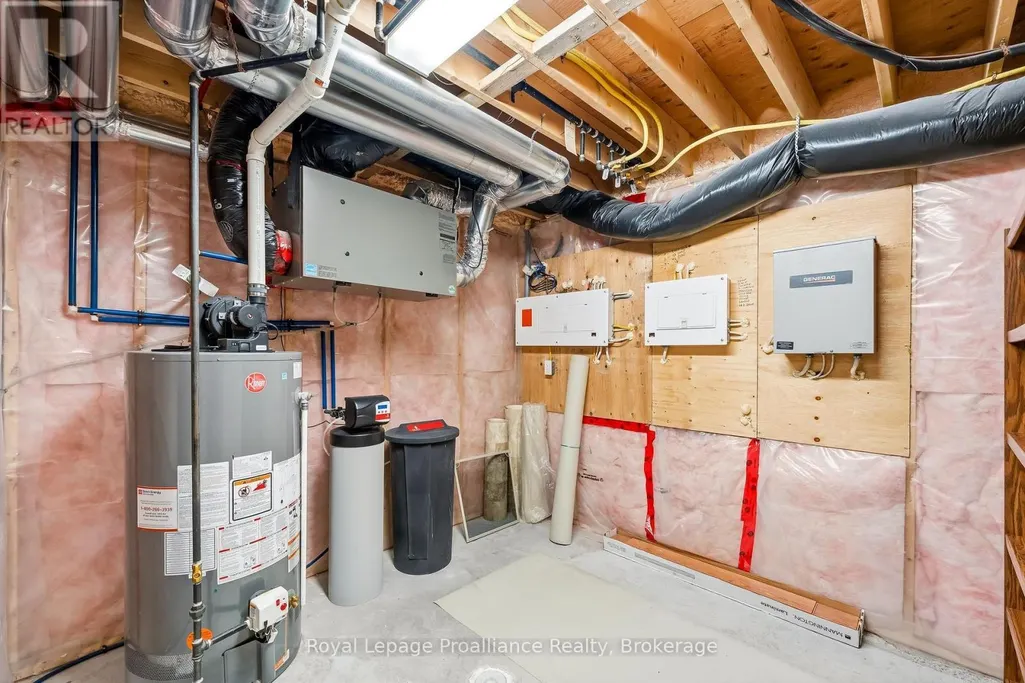
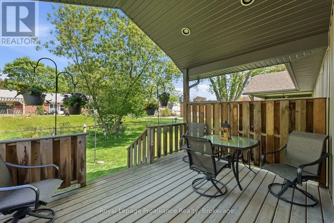
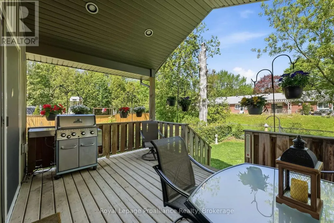
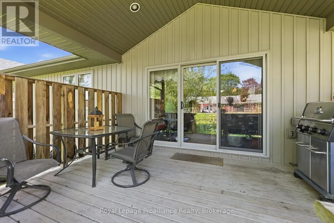
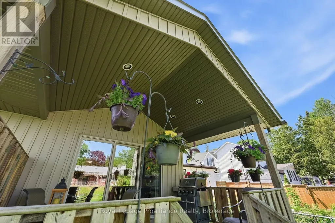
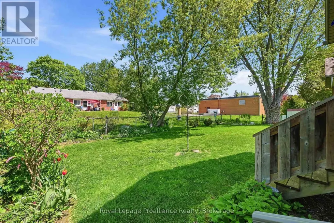
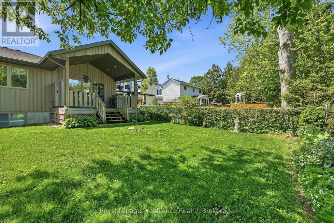
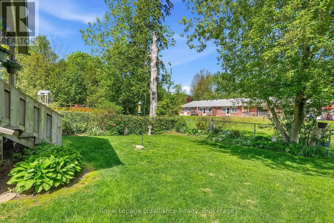
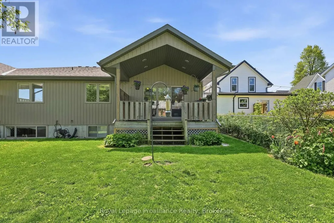
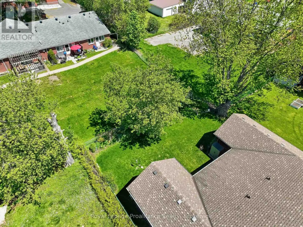
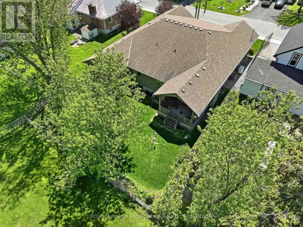
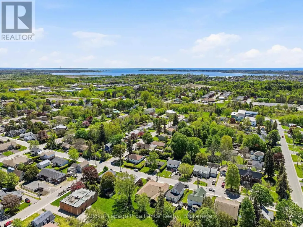
A fabulous location in town! Located just two blocks from downtown Brighton, this well-maintained bungalow offers the convenience of in-town living with all amenities within easy walking distance, including grocery store, banks, churches, shops, restaurants, parks, schools, and the arena. Built in 2013 and offering 1,254 sq. ft. above grade, this attractive home features stone-accented front siding, a single-car attached garage, and is ideally suited for retirees or young families looking for a walkable lifestyle.The bright main floor offers two bedrooms and two full bathrooms, including a spacious primary bedroom with walk-in closet and private ensuite with shower, and linen closet. The living room features elegant coffered ceilings and sliding doors leading to the covered back porch, creating a seamless indoor-outdoor living space. The kitchen is equipped with stainless steel appliances, cabinetry extending to the ceiling, and a natural gas hookup. The barbecue on the covered porch is also connected to natural gas, making outdoor entertaining easy and convenient. Main floor laundry adds to the home's practicality, while the insulated and drywalled garage provides additional comfort and functionality.The finished lower level with 8-foot ceilings expands the living space with a large recreation room, a third bedroom, a full bathroom with tub, and a versatile flex room ideal for storage, a hobby room, home office, or exercise area. Additional features include an owned water softener and a generator, providing peace of mind and added value. This move-in-ready home combines modern construction, a functional layout, and one of Brighton's most desirable walkable locations.
General Features
| Zoning | R2 |
|---|---|
| Terms | SALE |
| Neighbourhood | Brighton |
| Construction Style | Semi-detached |
| Property Sub Type | Single Family |
| jumpId | 28463958 |
| Property Subtype French | Single Family Dwelling |
| Listing Type French | House |
| MLS | X13462066 |
| Appliances | Garage door opener remote, Garburator, Water softener, Dryer, Freezer, Microwave, Oven, Stove, Washer, Window Coverings, Refrigerator |
| Architectural Style | Bungalow |
| Building Type | House |
| Features | Flat site, Level, Sump Pump |
| Property Type | Single Family |
| Sewer | Sanitary sewer |
| Structure Type | Deck, Porch |
Interior Features
| Fireplace | yes |
|---|---|
| Living Area Range | 1500 sqft |
| Bedrooms | 2+1 |
| Basement | Finished |
| Basement Type | Full |
| Cooling Type | Central air conditioning, Air exchanger |
| Foundation Type | Poured Concrete |
| Heating Fuel | Natural gas |
| Heating Type | Forced air |
| Beds | 3 |
| Total Baths | 3 |
| Total Baths | 3 |
Exterior Features
| Exterior Finish | Stone, Vinyl siding |
|---|---|
| Parking Type | Attached garage, Garage |
Amenities
- Views
- New Construction
- Adult 55+
- Lease To Own
- No HOA Fees
- Furnished
- Primary On Main
- Air Conditioning
- Seller Finance
- Green
- Fixer Upper
- Horse
- Golf
- Fireplace
- Deck
- Garage
- Basement
- Pool

Property vs Single Family Average in K0K 1H0
Price
In The Neighborhood
Just Listed
Saskatoon
$ 619,900
- Type
- Single Family
- Size
- 1,839 SqFt
- Rooms
- 4 Beds + 3 Baths
Listed by: RE/MAX Saskatoon
Just Listed
Saskatoon
$ 619,900
- Type
- Single Family
- Size
- 1,839 SqFt
- Rooms
- 4 Beds + 3 Baths
Listed by: RE/MAX Saskatoon
Just Listed
Saskatoon
$ 609,900
- Type
- Single Family
- Size
- 1,709 SqFt
- Rooms
- 3 Beds + 3 Baths
Listed by: RE/MAX Saskatoon
Just Listed
Saskatoon
$ 589,900
- Type
- Single Family
- Size
- 1,699 SqFt
- Rooms
- 3 Beds + 3 Baths
Listed by: RE/MAX Saskatoon
Just Listed
Saskatoon
$ 659,900
- Type
- Single Family
- Size
- 2,000 SqFt
- Rooms
- 4 Beds + 3 Baths
Listed by: RE/MAX Saskatoon
Just Listed
Saskatoon
$ 679,900
- Type
- Single Family
- Size
- 2,102 SqFt
- Rooms
- 5 Beds + 3 Baths
Listed by: RE/MAX Saskatoon
Just Listed
Saskatoon
$ 609,900
- Type
- Single Family
- Size
- 1,709 SqFt
- Rooms
- 3 Beds + 3 Baths
Listed by: RE/MAX Saskatoon
Just Listed
Saskatoon
$ 579,900
- Type
- Single Family
- Size
- 1,554 SqFt
- Rooms
- 3 Beds + 3 Baths
Listed by: RE/MAX Saskatoon
Just Listed
Brighton
$ 1,015,000
- Type
- Single Family
- Size
- 2,000 SqFt
- Rooms
- 4 Beds + 3 Baths
Listed by: Coldwell Banker 2M Realty
Just Listed
Brighton
$ 696,000
- Type
- Single Family
- Size
- 2,000 SqFt
- Rooms
- 3 Beds + 2 Baths
Listed by: Royal LePage ProAlliance Realty
Just Listed
Saskatoon
$ 567,900
- Type
- Single Family
- Size
- 1,813 SqFt
- Rooms
- 4 Beds + 3 Baths
Listed by: RE/MAX Saskatoon
Just Listed
Saskatoon
$ 737,900
- Type
- Single Family
- Size
- 2,166 SqFt
- Rooms
- 4 Beds + 3 Baths
Listed by: RE/MAX Saskatoon
Open House
Brighton
$ 699,900
- Type
- Single Family
- Size
- 1,500 SqFt
- Rooms
- 3 Beds + 3 Baths
Listed by: Royal LePage ProAlliance Realty
