

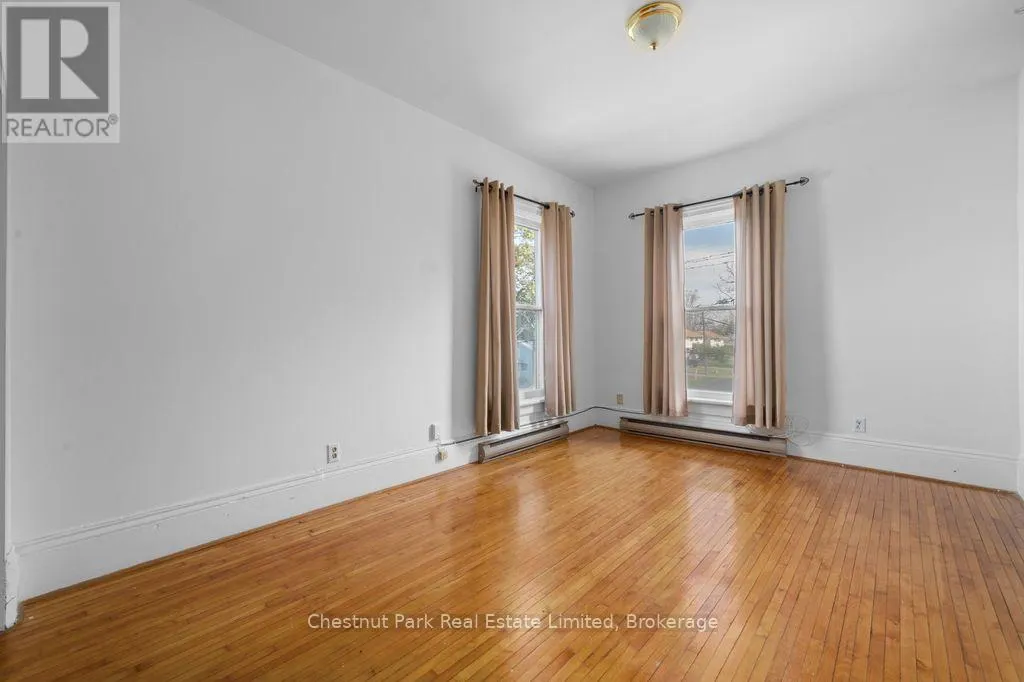
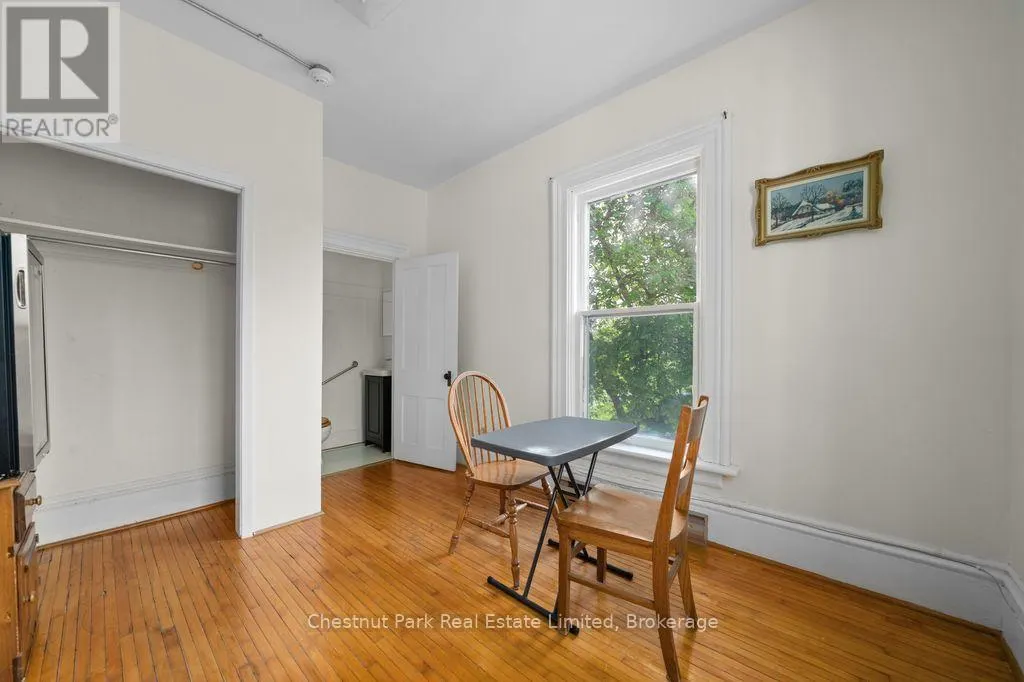
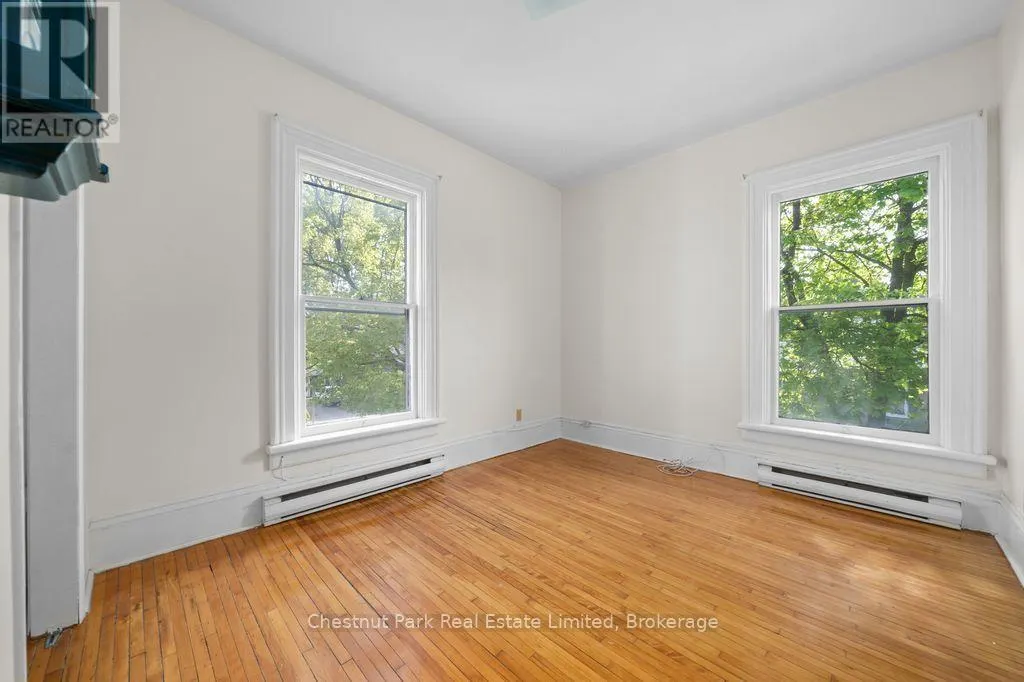
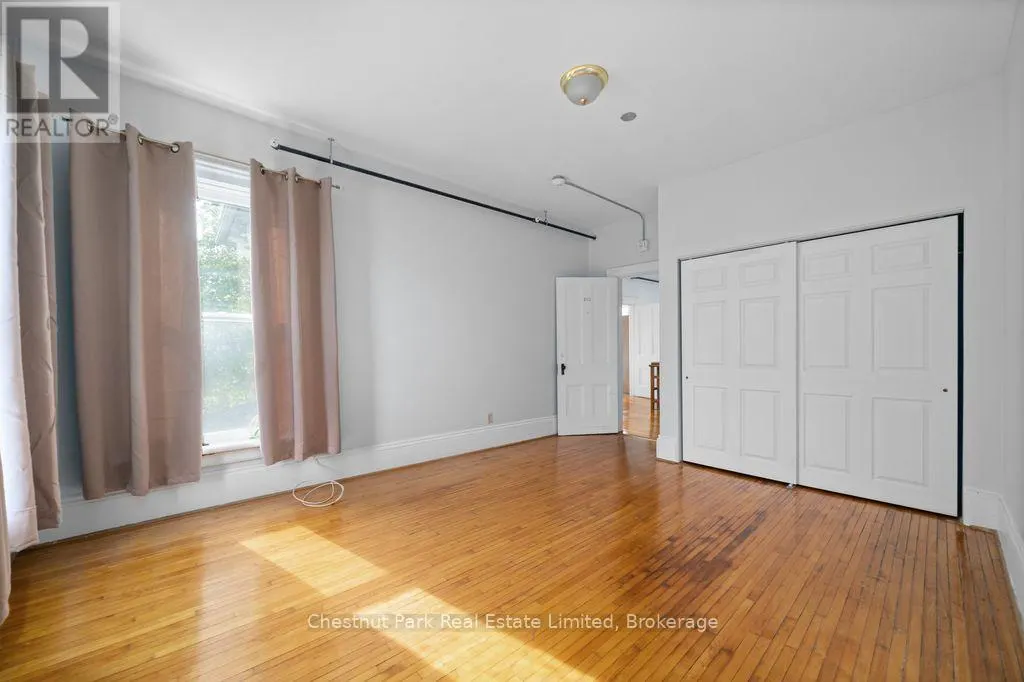


Address
71 Queen Street, Prince Edward County (Picton), ON
Price
$ 899,000
Property Attributes
- ID#X13473390K0K2T0
- TypeSingle Family
- Listing Status Active
- MunicipalityPrince Edward County (Picton)
- CountyRLP - 670 - DURHAM
- CityPrince Edward County (Picton)
- NeighborhoodPicton
- ZipK0K 2T0
- StyleSingle Family Dwelling
- Price$ 899,000
- Bedrooms12+5
- Bathrooms5
- Half Bathrooms7
- Sqr Footage5000
Data Source:
RLP - CREA EN
Property Description
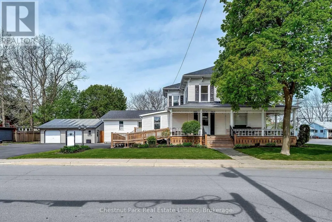
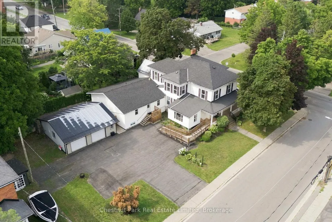
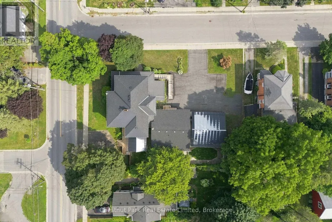
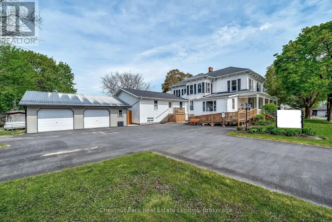
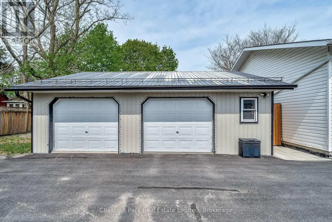
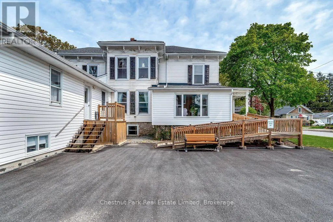
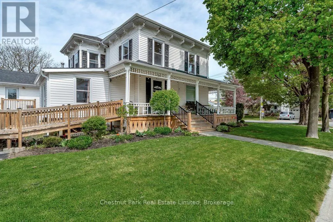
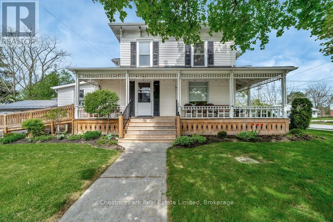
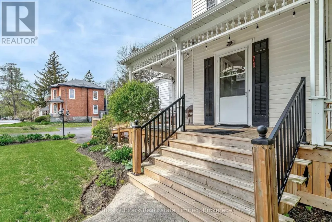
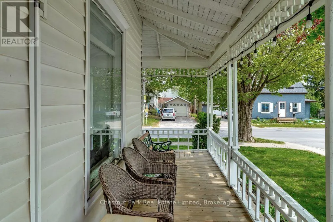
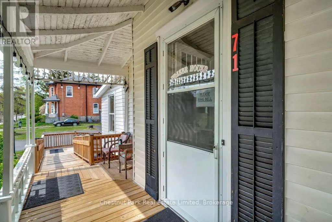
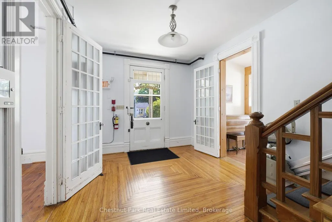
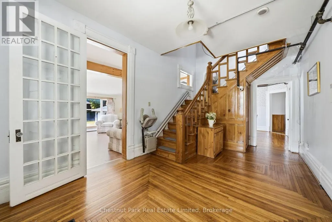
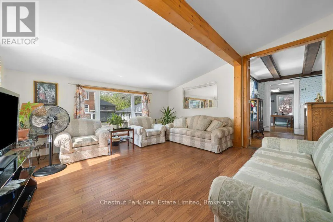
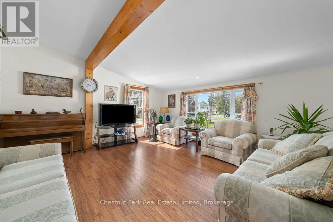
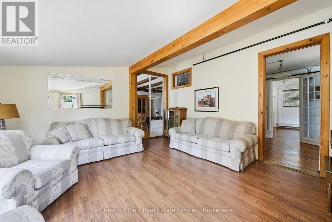
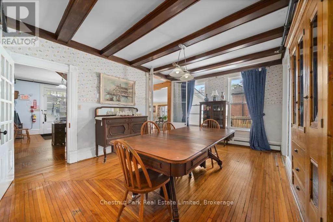
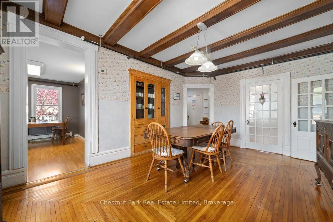
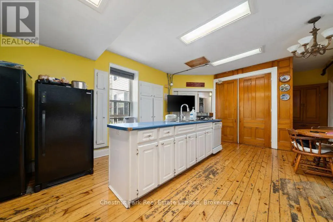
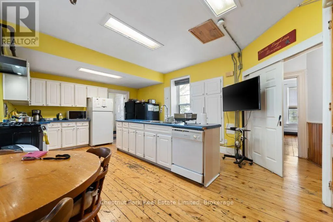
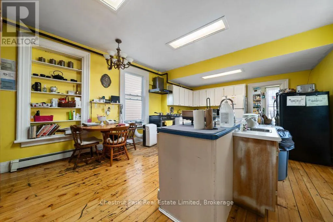
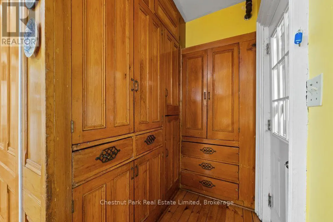
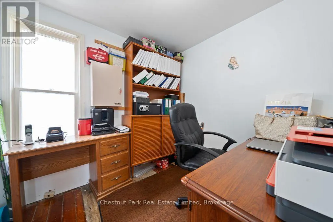
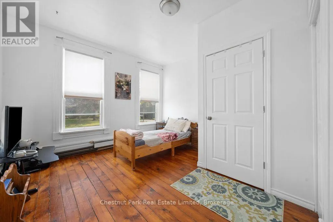
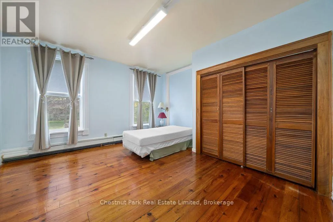
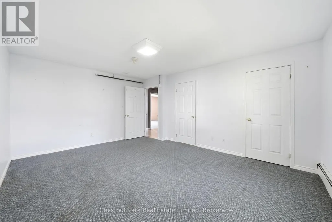
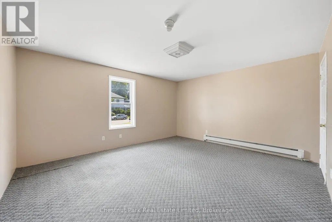
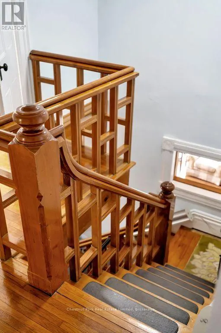
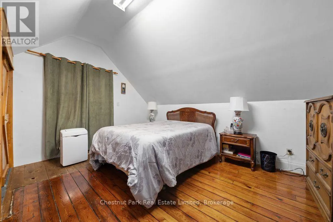
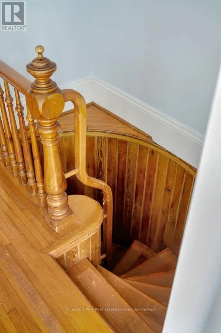
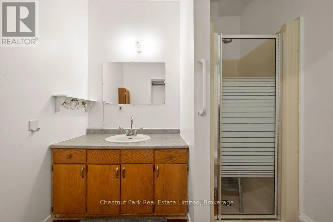
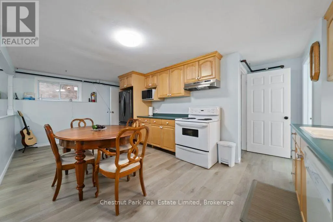
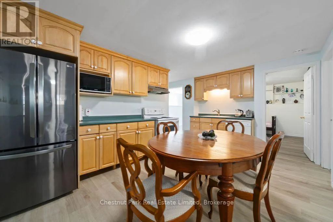
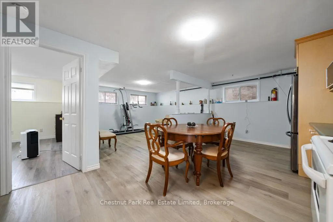
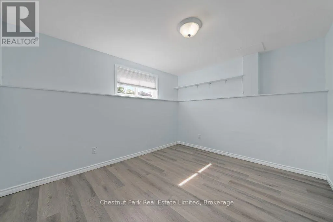
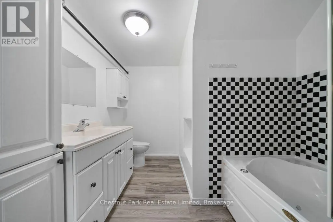
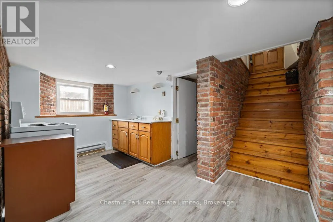
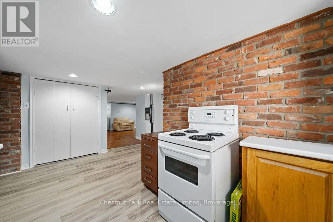
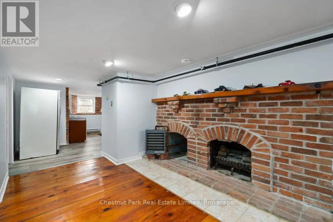
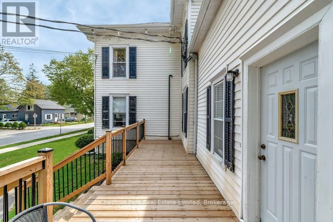
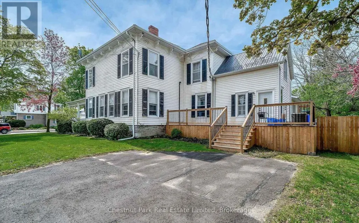
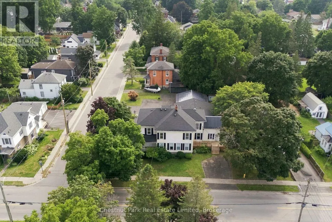
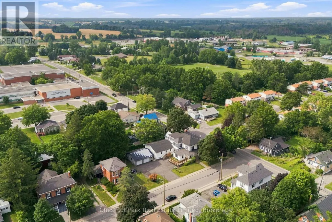
DO NOT MISS THIS DEVELOPMENT OPPORTUNITY IN PICTON LOCATED ON A DOUBLE LOT IN THE HEART OF PRINCE EDWARD COUNTY! Under the Picton Secondary Plan, the property is designated Town Residential, supporting a wide range pf residential uses. The existing building features attractive residential character and may be suitable for various housing formats, subject to applicable approvals and municipal requirements. This designation provides flexibility for developers, investors, and organizations seeking residential development opportunities in one of Prince Edward County's most desirable communities. Dating back to 1880, the main residence offers an expansive layout including two apartments, both with two bedrooms. Additional highlights include an insulated double car garage providing extra space for a workshop and storage, abundant surfaced parking, a private fenced in yard and a generous double lot with plenty of room to develop.This property is brimming with possibilities. Don't miss your chance to own a piece of Picton's rich history. Schedule your private tour today!
General Features
| Zoning | R3-10 |
|---|---|
| Terms | SALE |
| Neighbourhood | Picton |
| Property Sub Type | Single Family |
| jumpId | 28489562 |
| Property Subtype French | Single Family Dwelling |
| Listing Type French | House |
| MLS | X13473390 |
| Appliances | Water meter |
| Building Type | Other |
| Features | Wheelchair access |
| Property Type | Single Family |
| Sewer | Sanitary sewer |
Interior Features
| Living Area Range | 5000 sqft |
|---|---|
| Bedrooms | 12+5 |
| Foundation Type | Poured Concrete |
| Heating Fuel | Natural gas |
| Heating Type | Baseboard heaters, Forced air, Radiant heat |
| Beds | 17 |
| Total Baths | 5+7 |
| Total Baths | 5+7 |
| Total Half Baths | 7 |
Exterior Features
| Exterior Finish | Vinyl siding |
|---|---|
| Parking Type | Detached garage, Garage |
Amenities
- Views
- New Construction
- Adult 55+
- Lease To Own
- No HOA Fees
- Furnished
- Primary On Main
- Air Conditioning
- Seller Finance
- Green
- Fixer Upper
- Horse
- Golf
- Fireplace
- Deck
- Garage
- Basement
- Pool

Property vs Single Family Average in K0K 2T0
Price
In The Neighborhood
Prince Edward County (Picton)
$ 2,395,000
- Type
- Single Family
- Size
- 100,000 SqFt
- Rooms
- 4 Beds + 3.5 Baths
Listed by: Re/Max Quinte Ltd.
Prince Edward County (Picton)
$ 500,000
- Type
- Single Family
- Size
- 2,000 SqFt
- Rooms
- 3 Beds + 2.5 Baths
Listed by: MCCAFFREY REALTY INC., BROKERAGE
Waterfront
Prince Edward County (Picton)
$ 1,899,900
- Type
- Single Family
- Size
- 5,000 SqFt
- Rooms
- 4 Beds + 2.5 Baths
Listed by: Re/Max Quinte Ltd.
Prince Edward County (Picton)
$ 449,000
- Type
- Single Family
- Size
- 2,000 SqFt
- Rooms
- 3 Beds + 2.5 Baths
Listed by: Re/Max Quinte Ltd.
Prince Edward County (Picton)
$ 718,000
- Type
- Single Family
- Size
- 2,000 SqFt
- Rooms
- 4 Beds + 2.5 Baths
Listed by: Re/Max Quinte Ltd.
Prince Edward County (Picton)
$ 674,000
- Type
- Single Family
- Size
- 2,000 SqFt
- Rooms
- 2 Beds + 2 Baths
Listed by: Re/Max Quinte Ltd.
Prince Edward County (Picton)
$ 474,900
- Type
- Single Family
- Size
- 1,500 SqFt
- Rooms
- 3 Beds + 1.5 Baths
Listed by: Exp Realty
Prince Edward County (Picton)
$ 620,000
- Type
- Single Family
- Size
- 1,500 SqFt
- Rooms
- 2 Beds + 2 Baths
Listed by: Re/Max Quinte Ltd.
Prince Edward County
$ 2,300
- Type
- Single Family
- Size
- 2,000 SqFt
- Rooms
- 3 Beds + 2.5 Baths
Listed by: HOMELIFE/MIRACLE REALTY LTD
Prince Edward County (Picton)
$ 899,900
- Type
- Single Family
- Size
- 3,000 SqFt
- Rooms
- 4 Beds + 3.5 Baths
Listed by: Re/Max Quinte Ltd.
