
Address
91 Mountain Ash Drive, Belleville (Thurlow Ward), ON
Price
$ 549,000
Property Attributes
- ID#X13529086
- TypeSingle Family
- Listing Status Active
- MunicipalityBelleville (Thurlow Ward)
- CountyDURHAM
- CityBelleville (Thurlow Ward)
- NeighborhoodThurlow Ward
- ZipK8M 0E3
- StyleSingle Family Dwelling
- Price$ 549,000
- Bedrooms2+2
- Bathrooms3
- Half Bathrooms0
- Sqr Footage1500
Data Source:
RLP - CREA EN
Property Description
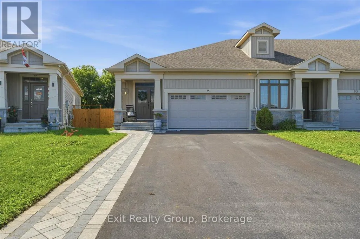
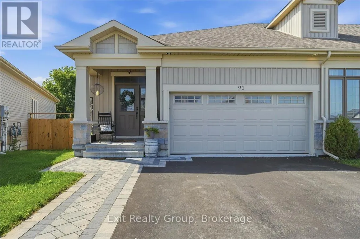
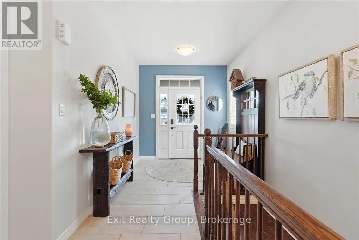
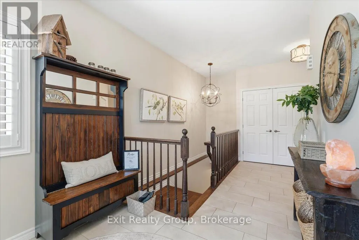
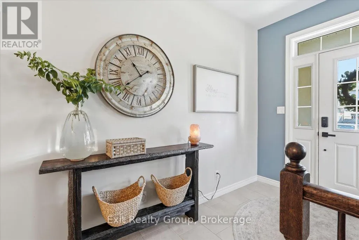
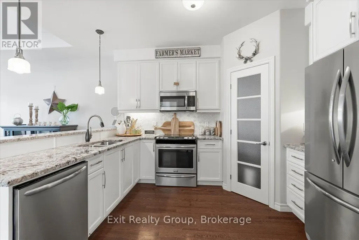
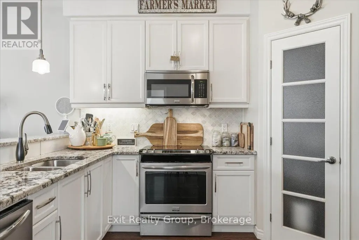
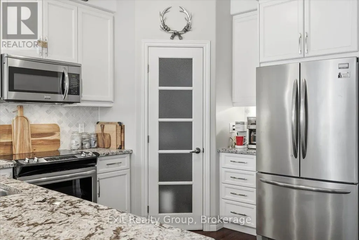
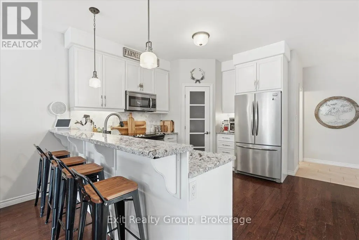
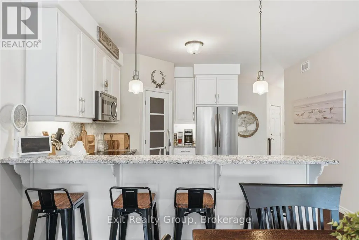
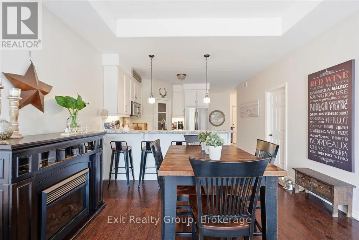
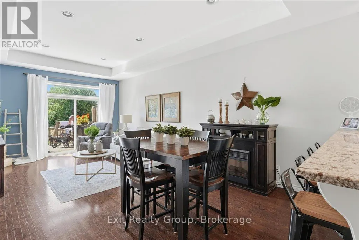
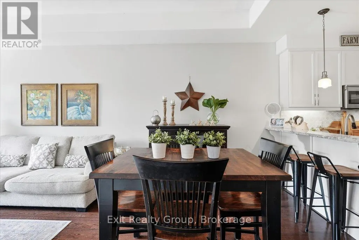
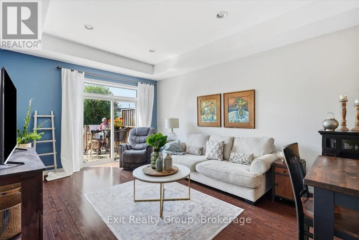
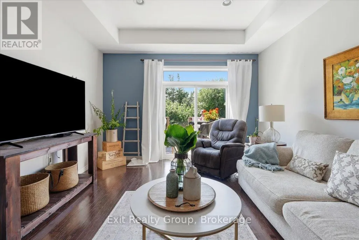
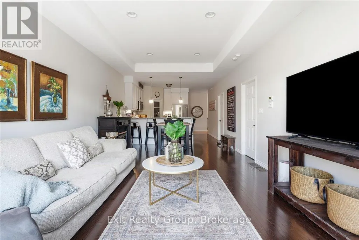
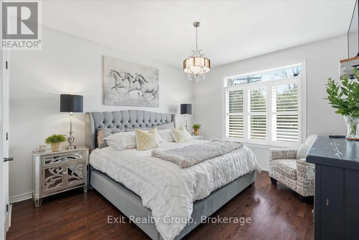
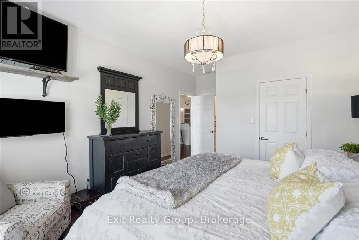
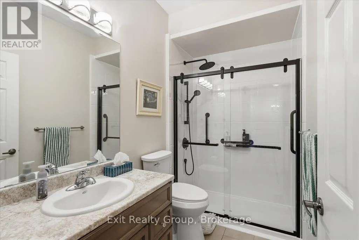
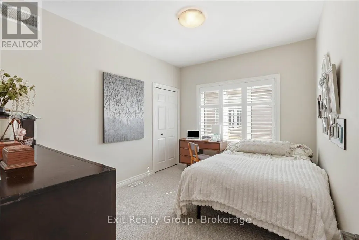
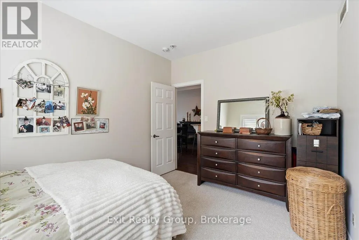
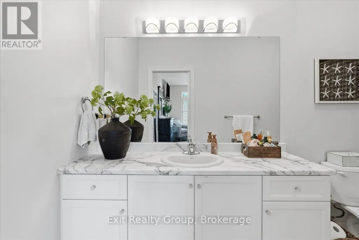
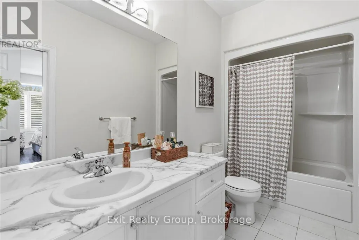
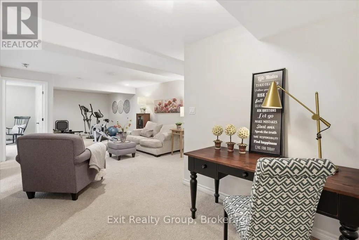
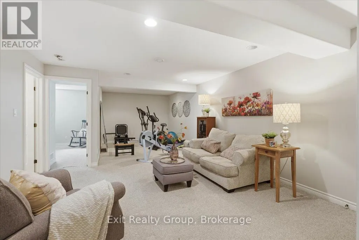
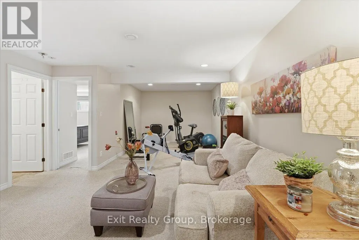
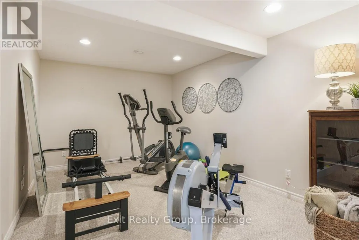
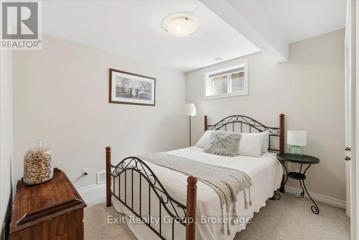
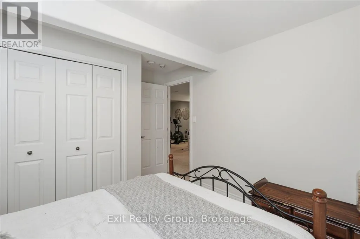
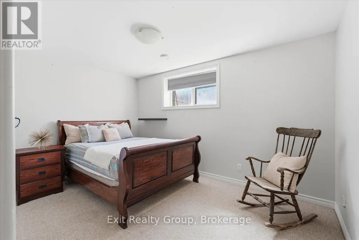
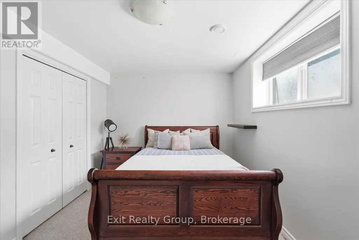
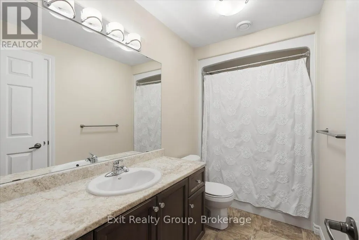
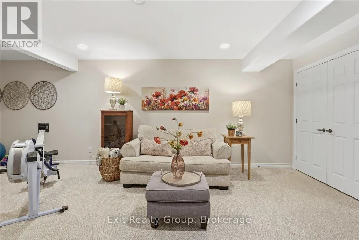
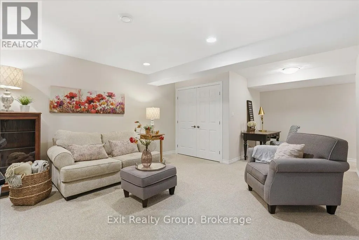
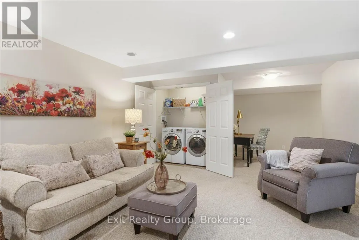
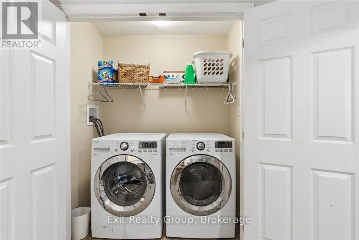
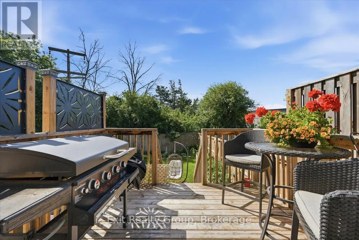
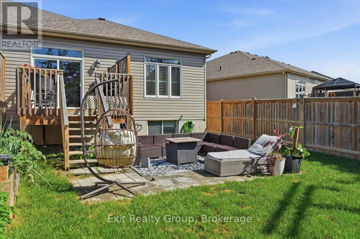
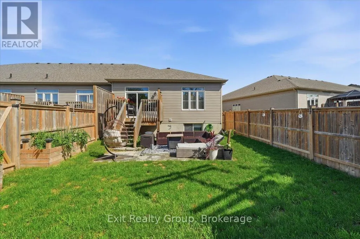
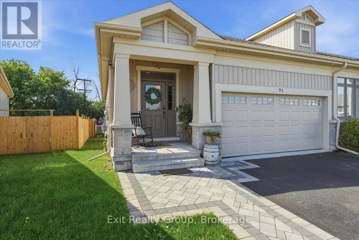
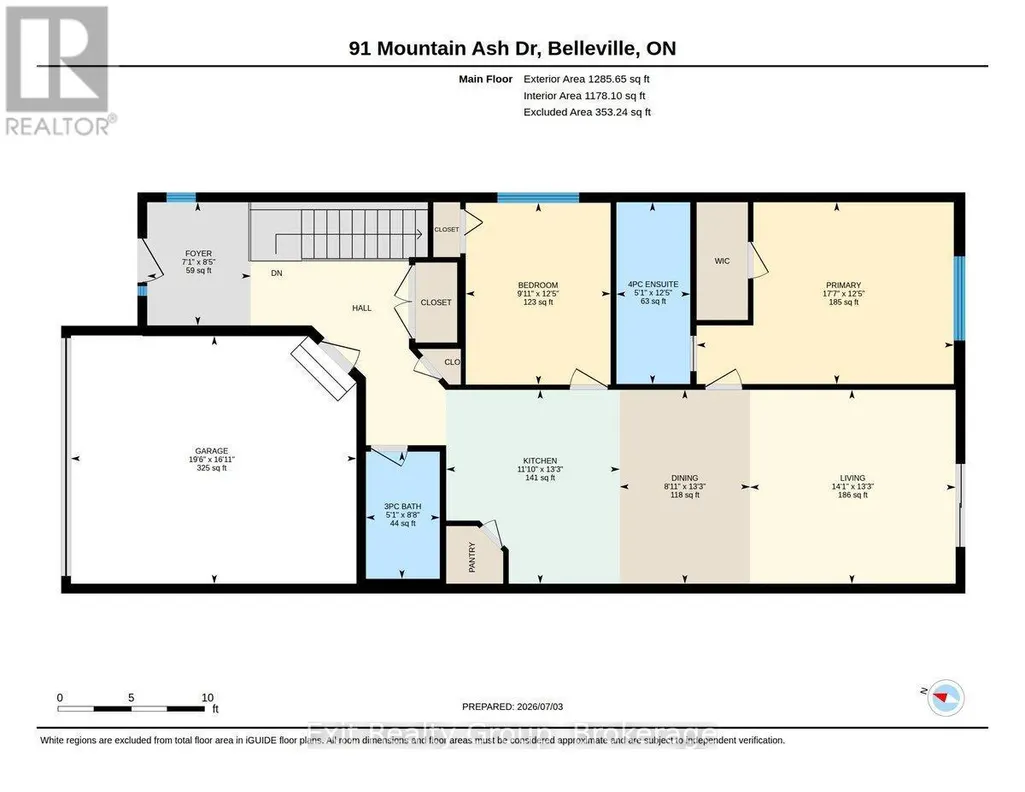
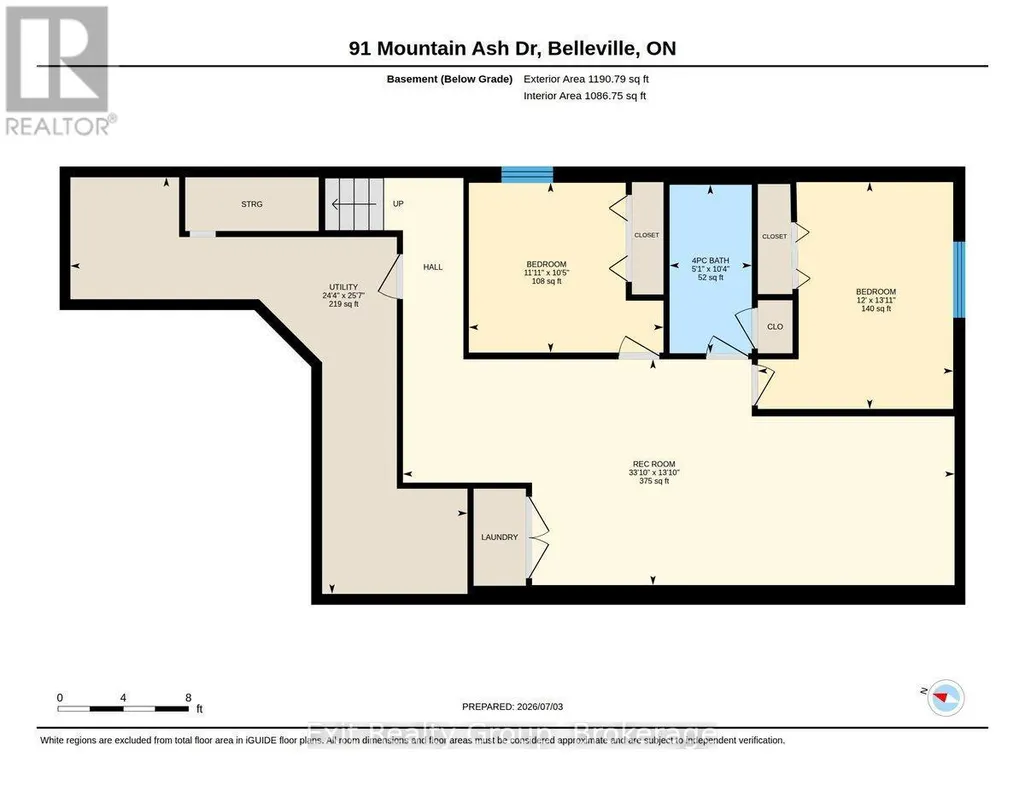
Beautifully appointed bungalow offering 2,264 sq. ft. of thoughtfully designed living space in one of Belleville's most desirable neighbourhoods. From the elegant covered front porch & interlocking stone walkway to the oversized double-car garage, this home makes an exceptional first impression. Inside, you'll love the bright open-concept layout featuring rich hardwood flooring, soaring tray ceilings & an abundance of natural light. The timeless white kitchen is the heart of the home, complete with granite countertops, stainless steel appliances, breakfast bar, spacious pantry & garburator, all overlooking the dining & living areas - perfect for entertaining family & friends. Patio doors lead to the rear deck with a natural gas BBQ hookup for effortless outdoor dining & additional stone patio on the ground level. The main floor offers two spacious bedrooms & two full bathrooms, including a beautiful primary suite & a recently updated walk-in shower in the main bath. The fully finished lower level feels like a natural extension of the home, featuring a large rec room, dedicated office space, fitness area, two additional bedrooms with oversized windows, a full bathroom, laundry area & TV hookup - ideal for guests, extended family or working from home. Beautifully maintained and completely move-in ready, this exceptional home offers the perfect combination of comfort, style & flexibility for every stage of life. FEATURES YOU'LL LOVE: 4 Bedrooms - 3 Full Bathrooms - 2,264 Sq. Ft. of Finished Living Space - 1,178 Sq. Ft. Main Floor - 1,086 Sq. Ft. Finished Lower Level - Open-Concept Layout - Hardwood Flooring Throughout Main Level - Tray Ceiling - Granite Countertops - Spacious Pantry - Breakfast Bar - Stainless Steel Appliances - Garburator - Walk-In Shower - Fully Finished Lower Level - Office - Recreation Room - Fitness Area - Oversized Basement Windows - Natural Gas BBQ Hookup - Oversized Double-Car Garage - Interlocking Stone Walkway & Patio on the Ground Level.
General Features
| Terms | SALE |
|---|---|
| Neighbourhood | Thurlow Ward |
| Construction Style | Attached |
| Property Sub Type | Single Family |
| jumpId | 28621794 |
| Property Subtype French | Single Family Dwelling |
| Listing Type French | House |
| MLS | X13529086 |
| Appliances | Central Vacuum, Dishwasher, Dryer, Garage door opener, Stove, Washer, Refrigerator |
| Architectural Style | Bungalow |
| Building Type | Row / Townhouse |
| Features | Irregular lot size |
| Property Type | Single Family |
| Sewer | Sanitary sewer |
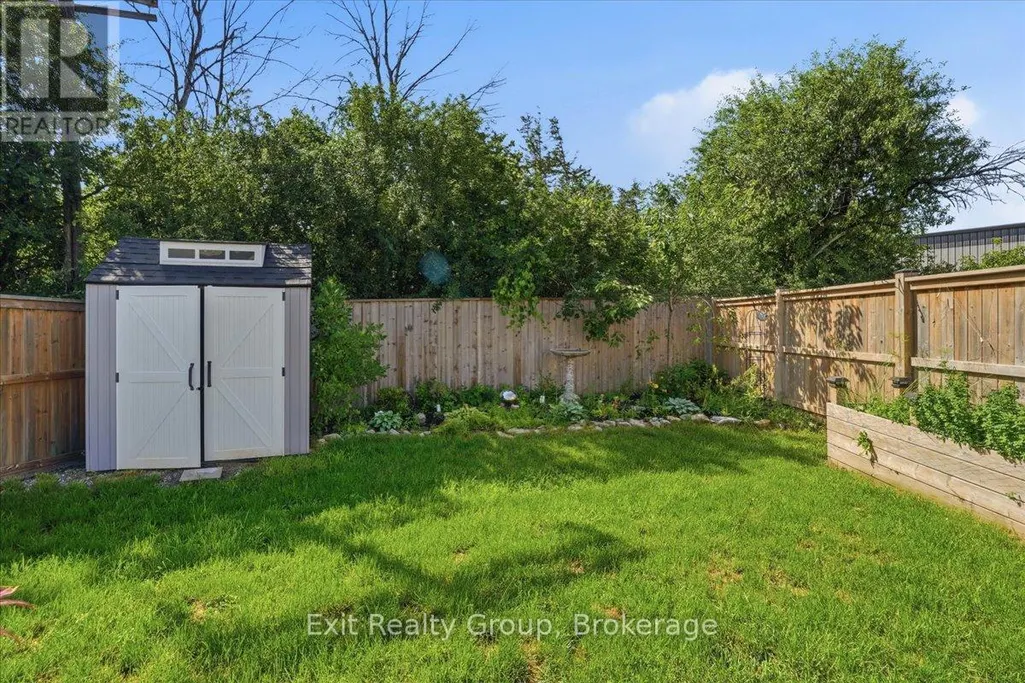
| Structure Type | Deck, Shed |
Interior Features
| Living Area Range | 1500 sqft |
|---|---|
| Bedrooms | 2+2 |
| Basement | Finished |
| Basement Type | Full |
| Cooling Type | Central air conditioning, Air exchanger |
| Foundation Type | Concrete |
| Heating Fuel | Natural gas |
| Heating Type | Forced air |
| Beds | 4 |
| Total Baths | 3 |
| Total Baths | 3 |
Exterior Features
| Exterior Finish | Wood, Stone |
|---|---|
| Parking Type | Attached garage, Garage |
Amenities
- Views
- New Construction
- Adult 55+
- Lease To Own
- No HOA Fees
- Furnished
- Primary On Main
- Air Conditioning
- Seller Finance
- Green
- Fixer Upper
- Horse
- Golf
- Fireplace
- Deck
- Garage
- Basement
- Pool

Property vs Single Family Average in K8M 0E3
Price
In The Neighborhood
Just Listed
Belleville (Thurlow Ward)
$ 359,900
- Type
- Single Family
- Size
- 1,100 SqFt
- Rooms
- 5 Beds + 2.5 Baths
Listed by: Royal LePage ProAlliance Realty
Just Listed
Belleville (Thurlow Ward)
$ 2,850
- Type
- Single Family
- Size
- 2,000 SqFt
- Rooms
- 3 Beds + 2.5 Baths
Listed by: Royal LePage ProAlliance Realty
Just Listed
Belleville (Thurlow Ward)
$ 2,600
- Type
- Single Family
- Size
- 1,500 SqFt
- Rooms
- 3 Beds + 1.5 Baths
Listed by: Royal LePage ProAlliance Realty
Just Listed
Belleville (Thurlow Ward)
$ 312,000
- Type
- Single Family
- Size
- 1,100 SqFt
- Rooms
- 2 Beds + 1 Baths
Listed by: Exp Realty
Just Listed
Belleville (Thurlow Ward)
$ 525,000
- Type
- Single Family
- Size
- 1,500 SqFt
- Rooms
- 2 Beds + 2 Baths
Listed by: Exp Realty
Just Listed
Belleville (Thurlow Ward)
$ 2,850
- Type
- Single Family
- Size
- 2,000 SqFt
- Rooms
- 4 Beds + 2.5 Baths
Listed by: Exp Realty
Just Listed
Belleville (Thurlow Ward)
$ 507,200
- Type
- Single Family
- Size
- 1,500 SqFt
- Rooms
- 3 Beds + 2.5 Baths
Listed by: Royal LePage ProAlliance Realty
Belleville
$ 512,000
- Type
- Single Family
- Size
- 1,500 SqFt
- Rooms
- 3 Beds + 2.5 Baths
Listed by: Royal LePage Ignite Realty
Belleville (Thurlow Ward)
$ 579,900
- Type
- Single Family
- Size
- 2,000 SqFt
- Rooms
- 6 Beds + 2 Baths
Listed by: Royal LePage ProAlliance Realty
Belleville (Thurlow Ward)
$ 489,900
- Type
- Single Family
- Size
- 1,500 SqFt
- Rooms
- 2 Beds + 2 Baths
Listed by: Royal LePage ProAlliance Realty
Belleville (Thurlow Ward)
$ 544,900
- Type
- Single Family
- Size
- 1,100 SqFt
- Rooms
- 2 Beds + 2.5 Baths
Listed by: Re/Max Quinte Ltd.
Belleville (Thurlow Ward)
$ 599,900
- Type
- Single Family
- Size
- 2,000 SqFt
- Rooms
- 4 Beds + 3 Baths
Listed by: Exit Realty Group
Belleville (Thurlow Ward)
$ 599,900
- Type
- Single Family
- Size
- 1,100 SqFt
- Rooms
- 3 Beds + 2 Baths
Listed by: Royal LePage ProAlliance Realty
