
Address
128 Robert Street, Hamilton (Beasley), ON
Price
$ 399,000
Property Attributes
- ID#X13727516
- TypeSingle Family
- Listing Status Active
- MunicipalityHamilton (Beasley)
- CountyNIAGARA
- CityHamilton (Beasley)
- NeighborhoodBeasley
- ZipL8L 2P6
- StyleSingle Family Dwelling
- Price$ 399,000
- Bedrooms1
- Bathrooms1
- Half Bathrooms0
- Sqr Footage699
Data Source:
RLP - CREA EN
Property Description
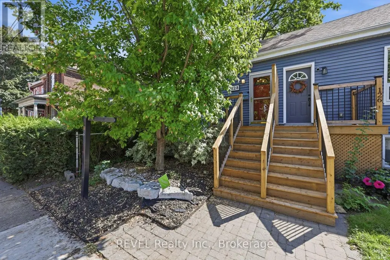
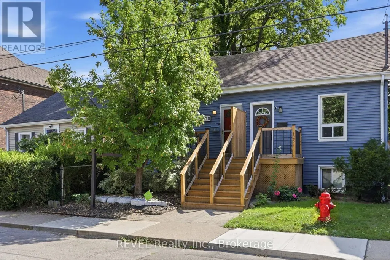
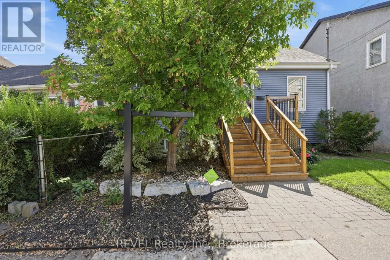
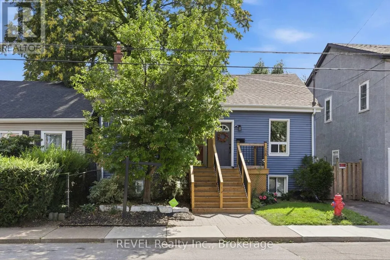
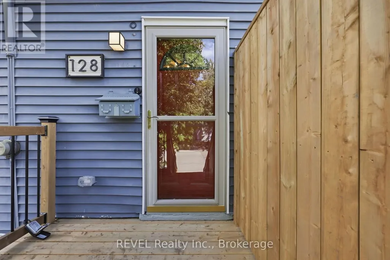
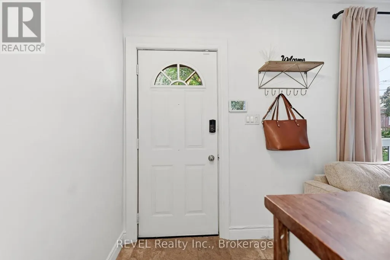
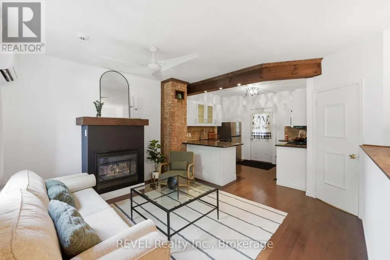
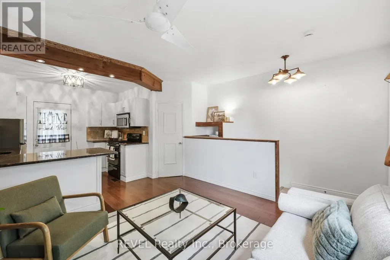
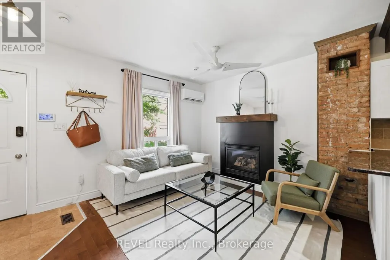
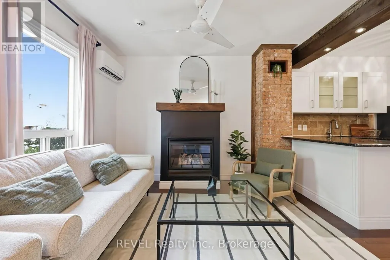
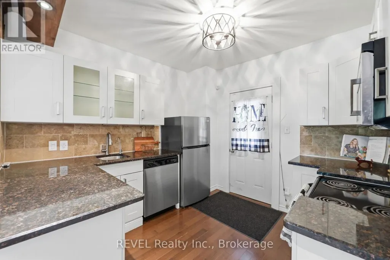
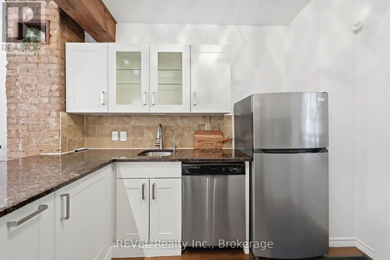
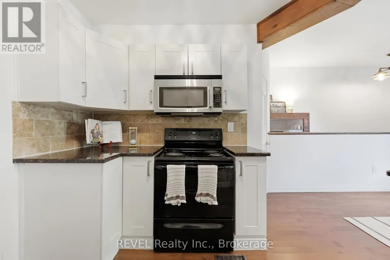
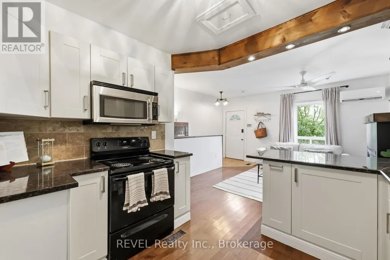
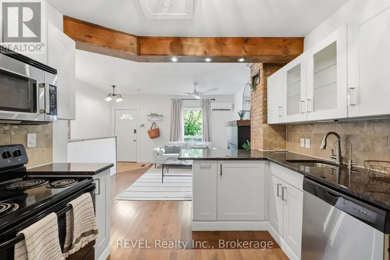
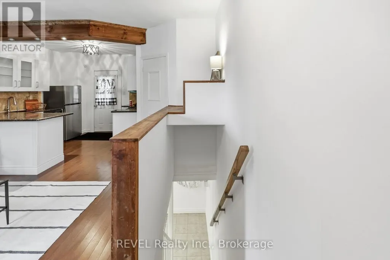
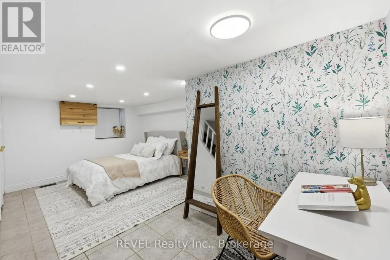
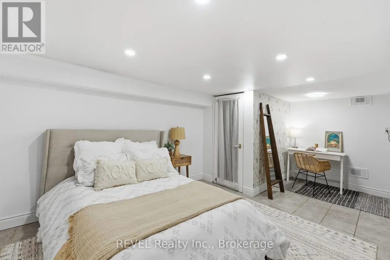
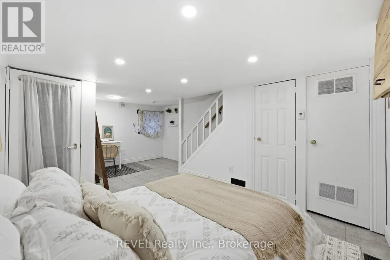
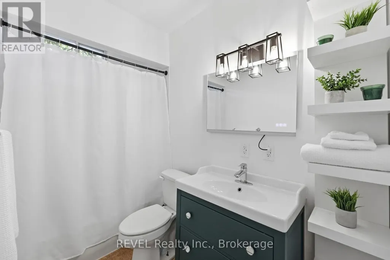
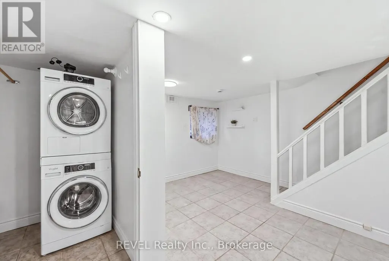
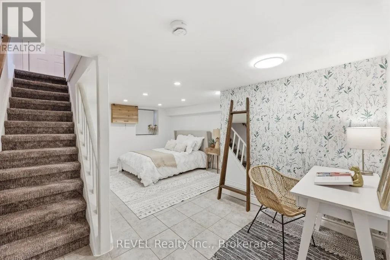
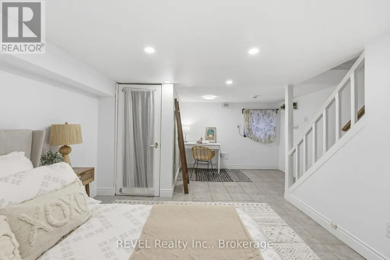
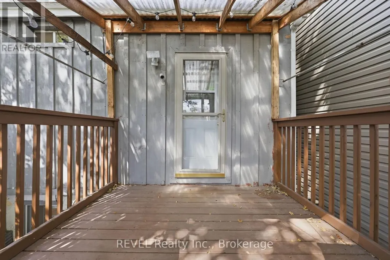
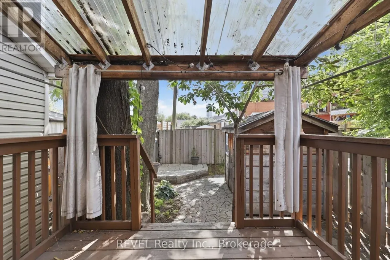
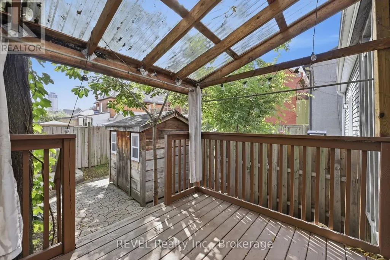
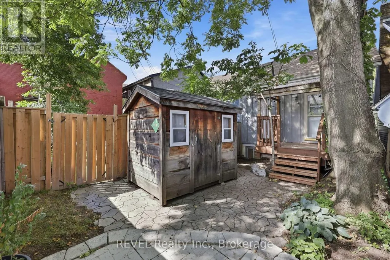
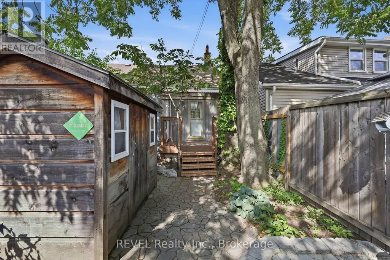
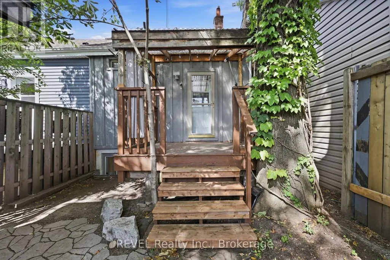
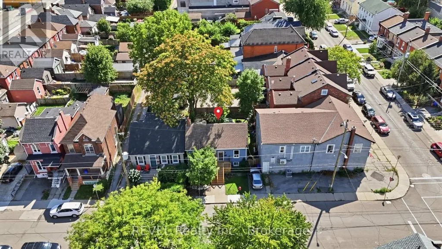
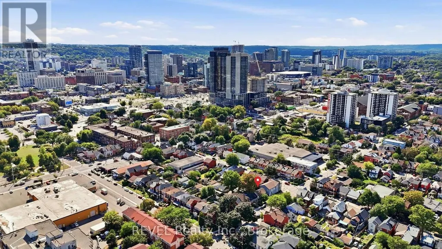
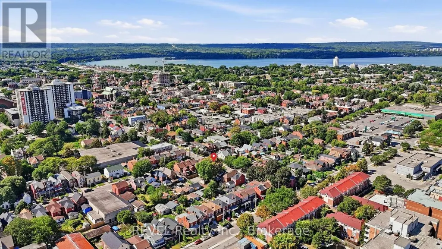
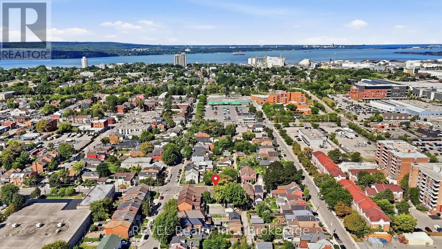
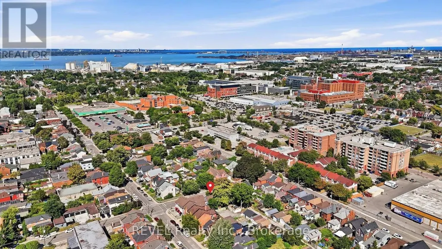
Character, convenience and your own private outdoor space, condo style, but no condo fees. This little sweetheart offers an exciting opportunity for first time buyers, down-sizers or anyone looking to embrace a walkable downtown lifestyle without giving up the comforts of a house. Step inside to an inviting open concept living space filled with natural light, where exposed brick and a gas fireplace bring warmth and character. The kitchen features granite countertops, a stone backsplash, breakfast bar and space to cook, gather and entertain. An updated 4 piece bathroom completes the main level. The lower level bedroom offers more than just a place to sleep, with enough room to create a home office, or dressing area or custom wardrobe space. A separate laundry area with stackable washer and dryer adds everyday convenience. Out back, enjoy a private, low maintenance yard with a covered deck and storage shed, giving you your own outdoor space right in the city. Thoughtful improvements include a newly redone front porch and rear roof shingles in 2026, ductless A/C installed in 2024, an on demand hot water heater installed in 2023 and a water purification system. And the location? This is where city living gets fun. Walk to James St. North for restaurants, cafè shops, Friday Art Crawls and annual Supercrawl, explore the King William restaurant district, pick up something fresh at the Hamilton Farmers' Market or head toward the Bayfront. With nearby GO station, hospitals, grocery store, transit, spin class & more!
General Features
| Zoning | D/S-378 |
|---|---|
| Terms | SALE |
| Neighbourhood | Beasley |
| Construction Style | Semi-detached |
| Property Sub Type | Single Family |
| jumpId | 29085716 |
| Property Subtype French | Single Family Dwelling |
| Listing Type French | House |
| MLS | X13727516 |
| Appliances | Water purifier, Water meter, Dishwasher, Dryer, Microwave, Hood Fan, Stove, Washer, Window Coverings, Refrigerator |
| Architectural Style | Bungalow |
| Building Type | House |
| Property Type | Single Family |
| Sewer | Sanitary sewer |
Interior Features
| Fireplace | yes |
|---|---|
| Living Area Range | 699 sqft |
| Bedrooms | 1 |
| Basement | Finished |
| Basement Type | Full |
| Cooling Type | Wall unit |
| Foundation Type | Stone |
| Heating Fuel | Natural gas |
| Heating Type | Forced air |
| Beds | 1 |
| Total Baths | 1 |
| Total Baths | 1 |
Exterior Features
| Exterior Finish | Aluminum siding |
|---|---|
| Parking Type | No Garage |
Amenities
- Views
- New Construction
- Adult 55+
- Lease To Own
- No HOA Fees
- Furnished
- Primary On Main
- Air Conditioning
- Seller Finance
- Green
- Fixer Upper
- Horse
- Golf
- Fireplace
- Deck
- Garage
- Basement
- Pool

Property vs Single Family Average in L8L 2P6
Price
In The Neighborhood
Hamilton
$ 399,900
- Type
- Single Family
- Size
- 1,500 SqFt
- Rooms
- 3 Beds + 1 Baths
Listed by: Royal LePage Burloak Real Estate Services
Hamilton
$ 499,000
- Type
- Single Family
- Size
- 2,000 SqFt
- Rooms
- 6 Beds + 3 Baths
Listed by: Royal LePage Macro Realty
Hamilton
$ 699,000
- Type
- Single Family
- Size
- 2,000 SqFt
- Rooms
- 3 Beds + 2.5 Baths
Listed by: CENTURY 21 LANDUNION REALTY INC.
Hamilton
$ 699,000
- Type
- Single Family
- Rooms
- 3 Beds + 2.5 Baths
Listed by: CENTURY 21 LANDUNION REALTY INC.
Hamilton
$ 329,900
- Type
- Single Family
- Size
- 1,500 SqFt
- Rooms
- 3 Beds + 1.5 Baths
Listed by: RE/MAX ESCARPMENT REALTY INC.
Hamilton
$ 1,500
- Type
- Single Family
- Size
- 2,500 SqFt
- Rooms
- 2 Beds + 1 Baths
Listed by: REAL BROKER ONTARIO LTD.
Hamilton
$ 729,000
- Type
- Single Family
- Size
- 1,500 SqFt
- Rooms
- 3 Beds + 2 Baths
Listed by: REAL BROKER ONTARIO LTD.
Hamilton
$ 399,900
- Type
- Single Family
- Size
- 1,100 SqFt
- Rooms
- 2 Beds + 1 Baths
Listed by: RE/MAX ESCARPMENT REALTY INC.
Hamilton
$ 600,000
- Type
- Single Family
- Size
- 100,000 SqFt
- Rooms
- 9 Beds + 6.5 Baths
Listed by: RE/MAX ESCARPMENT REALTY INC.
