
Address
102 Huron Heights Drive, Ashfield-Colborne-Wawanosh (Colborne), ON
Price
$ 429,900
Property Attributes
- ID#X13775666N7A0C6
- TypeSingle Family
- Listing Status Active
- MunicipalityAshfield-Colborne-Wawanosh (Colborne)
- CountyLONDONSTTHOMAS
- CityAshfield-Colborne-Wawanosh (Colborne)
- NeighborhoodColborne
- ZipN7A 0C6
- StyleSingle Family Dwelling
- Price$ 429,900
- Bedrooms2
- Bathrooms2
- Half Bathrooms0
- Sqr Footage1500
Data Source:
RLP - CREA EN
Property Description
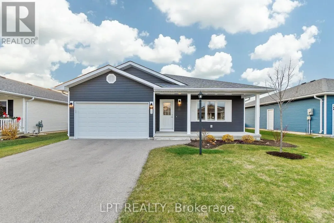
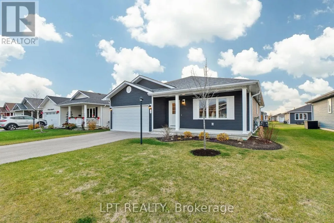
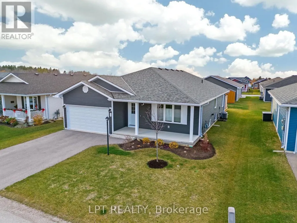
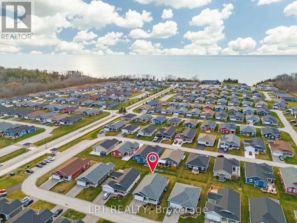
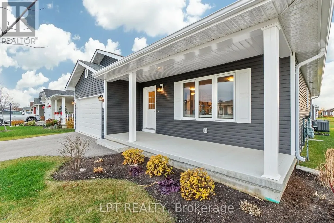
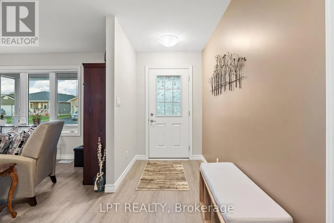
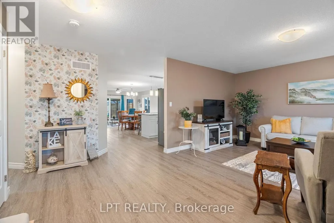
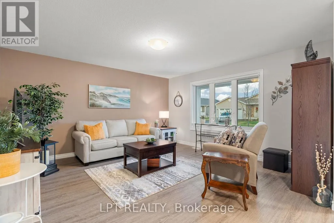
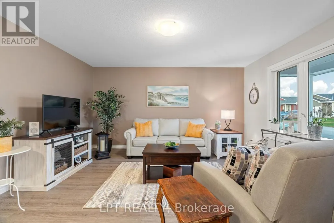
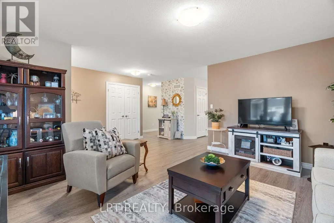
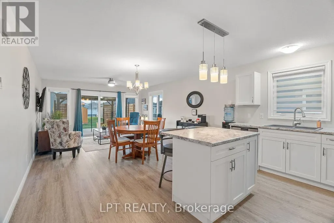
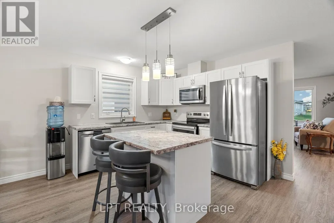
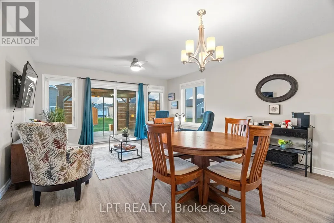
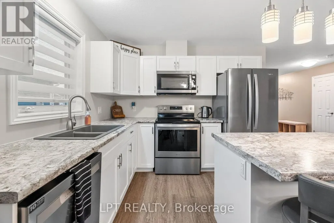
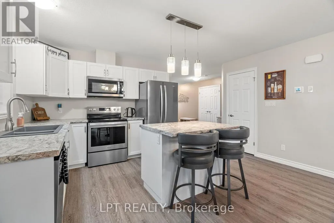
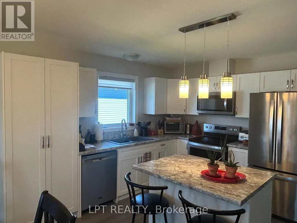
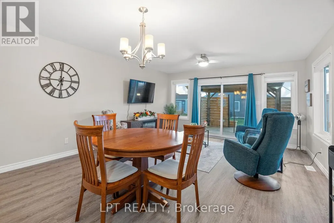
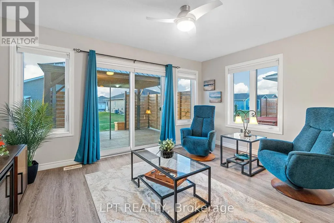
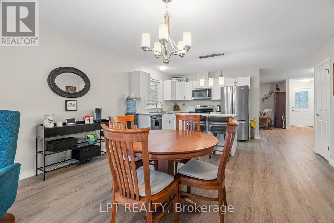
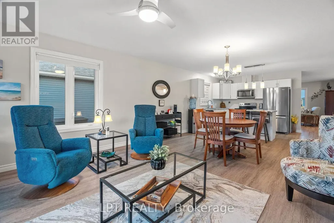
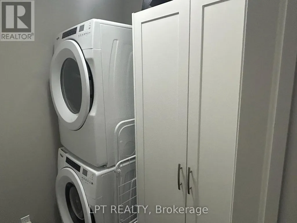
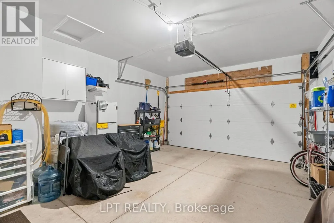
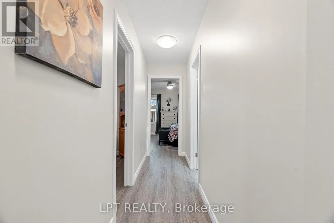
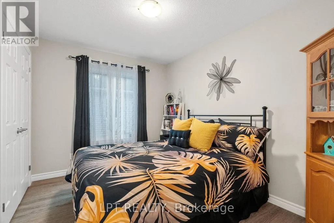
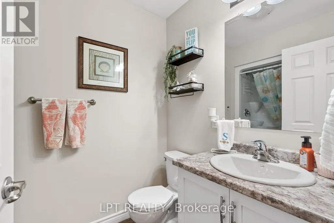
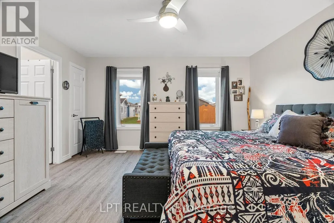
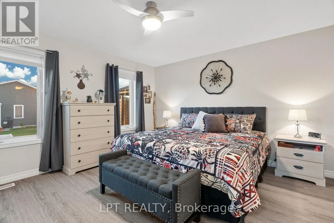
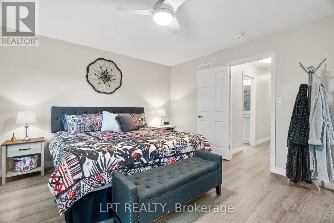
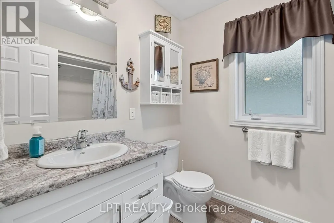
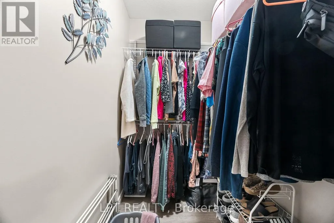
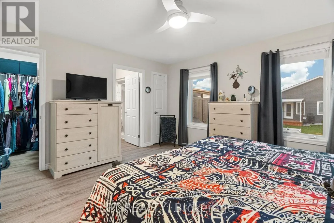
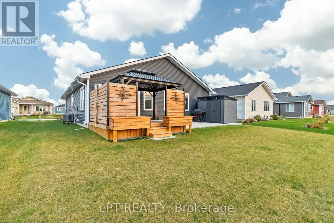
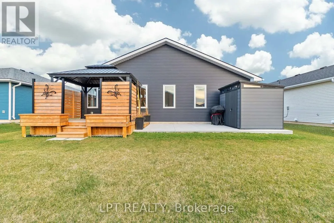
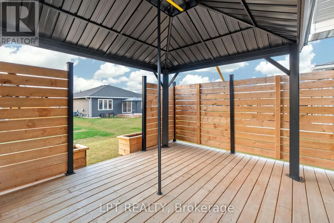
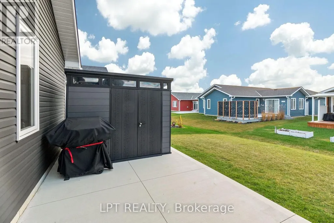
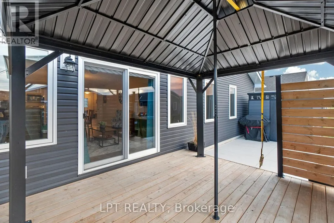
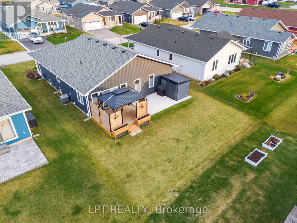
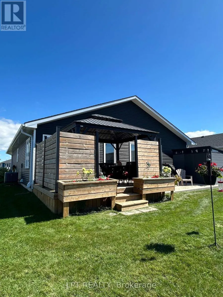
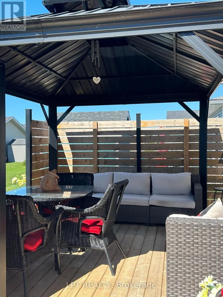
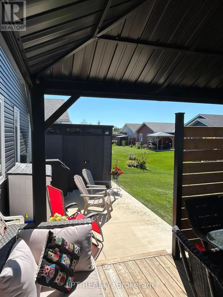
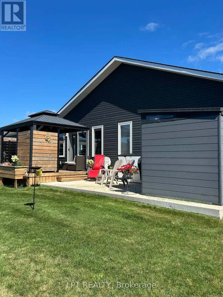
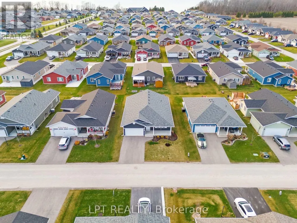
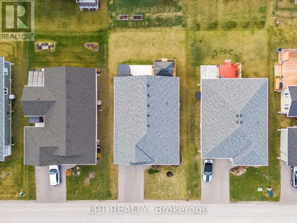
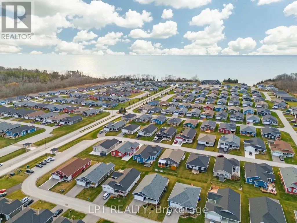
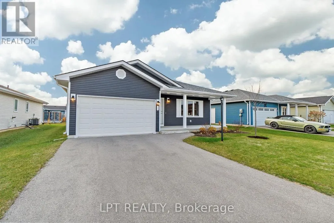
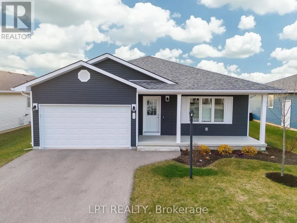
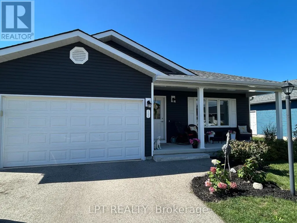
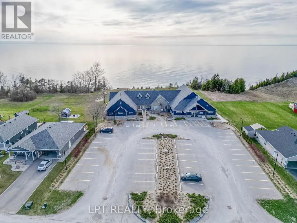
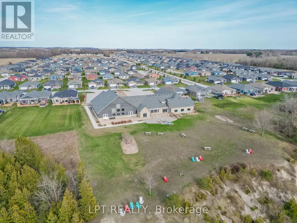
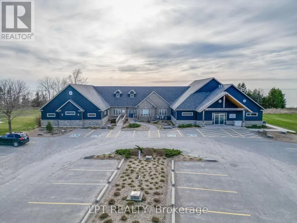
WELCOME TO ONE OF THE AREA'S MOST INCREDIBLE ADULT LIVING COMMUNITIES! This breathtaking STORM VIEW model offers over 1,400 sq. ft. of beautifully designed one-floor living and is located just north of Goderich, Ontario, in the highly sought-after Bluffs at Huron. Fantastic curb appeal welcomes you with a paved driveway, beautifully landscaped property, and a spacious 22' x 11' cement patio complete with privacy fencing and a good-sized gazebo-perfect for relaxing and enjoying your private backyard. Step inside to a spacious entryway with a bright sitting room to the right, offering plenty of natural light and the perfect spot to unwind. The impressive open-concept kitchen features an abundance of cupboard space, pantry, upgraded appliances, and a double sink. The kitchen flows seamlessly into the dining and living areas, creating a large, inviting space for entertaining family and friends. The main floor offers a convenient 3-piece bathroom, spacious spare bedroom and laundry room. The primary bedroom is generously sized and features a practical walk-in closet and private 3-piece ensuite. Additional features include comfort-height bathroom counters, updated flooring throughout, and recently painted interiors. A double-car garage provides plenty of room for vehicles and storage, while the huge basement crawl space offers even more storage space. Enjoy the incredible lifestyle that comes with living at Bluffs at Huron. The lake and recreation centre are just a short walk away, with an indoor pool, sauna, gym, reception hall, library, and nearby walking trails. The charming town of Goderich is only minutes away, offering wonderful restaurants, shopping, golf and the beautiful Lake Huron beaches. This move-in-ready home combines comfort, convenience and an exceptional adult-living lifestyle in a fantastic location. Whether you're looking to retire, downsize, or simply enjoy your golden years, this property checks all the boxes. Don't miss this incredible opportunity!
General Features
| Terms | SALE |
|---|---|
| Neighbourhood | Colborne |
| Construction Style | Detached |
| Property Sub Type | Single Family |
| jumpId | 29193514 |
| Property Subtype French | Single Family Dwelling |
| Listing Type French | House |
| MLS | X13775666 |
| Appliances | Garage door opener remote, Dishwasher, Dryer, Garage door opener, Microwave, Stove, Washer, Window Coverings, Refrigerator |
| Architectural Style | Bungalow |
| Building Type | House |
| Features | Paved yard |
| Property Type | Single Family |
| Structure Type | Porch |
Interior Features
| Living Area Range | 1500 sqft |
|---|---|
| Bedrooms | 2 |
| Basement Type | Crawl space |
| Cooling Type | Central air conditioning, Air exchanger |
| Foundation Type | Poured Concrete |
| Heating Fuel | Natural gas |
| Heating Type | Forced air |
| Beds | 2 |
| Total Baths | 2 |
| Total Baths | 2 |
Exterior Features
| Exterior Finish | Vinyl siding |
|---|---|
| Parking Type | Attached garage, Garage |
Amenities
- Views
- New Construction
- Adult 55+
- Lease To Own
- No HOA Fees
- Furnished
- Primary On Main
- Air Conditioning
- Seller Finance
- Green
- Fixer Upper
- Horse
- Golf
- Fireplace
- Deck
- Garage
- Basement
- Pool

Property vs Single Family Average in N7A 0C6
Price
In The Neighborhood
Just Listed
- Type
- Single Family
- Size
- 2,000 SqFt
- Rooms
- 3 Beds + 1.5 Baths
Listed by: Royal LePage Heartland Realty
Just Listed
Cramahe
$ 499,000
- Type
- Single Family
- Size
- 1,500 SqFt
- Rooms
- 4 Beds + 1 Baths
Listed by: RE/MAX IMPACT REALTY
Cramahe (Colborne)
$ 779,900
- Type
- Single Family
- Size
- 2,000 SqFt
- Rooms
- 3 Beds + 3 Baths
Listed by: Century 21 United Realty Inc.
Cramahe (Colborne)
$ 779,900
- Type
- Single Family
- Size
- 1,500 SqFt
- Rooms
- 4 Beds + 2.5 Baths
Listed by: Re/Max Quinte Ltd.
Ashfield-Colborne-Wawanosh (Colborne)
$ 1,599,900
- Type
- Single Family
- Size
- 2,500 SqFt
- Rooms
- 2 Beds + 2 Baths
Listed by: Coldwell Banker All Points-Festival City Realty
Cramahe
$ 619,000
- Type
- Single Family
- Size
- 1,500 SqFt
- Rooms
- 3 Beds + 3.5 Baths
Listed by: RIGHT AT HOME REALTY
Ashfield-Colborne-Wawanosh (Colborne)
$ 449,000
- Type
- Single Family
- Size
- 1,500 SqFt
- Rooms
- 2 Beds + 2 Baths
Listed by: Royal LePage Heartland Realty
Ashfield-Colborne-Wawanosh (Colborne)
$ 534,900
- Type
- Single Family
- Size
- 1,500 SqFt
- Rooms
- 2 Beds + 2 Baths
Listed by: Pebble Creek Real Estate Inc.
Cramahe (Colborne)
$ 549,999
- Type
- Single Family
- Size
- 1,500 SqFt
- Rooms
- 5 Beds + 1.5 Baths
Listed by: RE/MAX Rouge River Realty Ltd.
Waterfront
Ashfield-Colborne-Wawanosh (Colborne)
$ 249,000
- Type
- Single Family
- Size
- 1,100 SqFt
- Rooms
- 2 Beds + 1 Baths
Listed by: Royal LePage Heartland Realty
Ashfield-Colborne-Wawanosh (Colborne)
$ 269,900
- Type
- Single Family
- Size
- 1,100 SqFt
- Rooms
- 2 Beds + 2 Baths
Listed by: Pebble Creek Real Estate Inc.
Ashfield-Colborne-Wawanosh (Colborne)
$ 739,900
- Type
- Single Family
- Size
- 2,500 SqFt
- Rooms
- 4 Beds + 1.5 Baths
Listed by: Royal LePage Heartland Realty
