
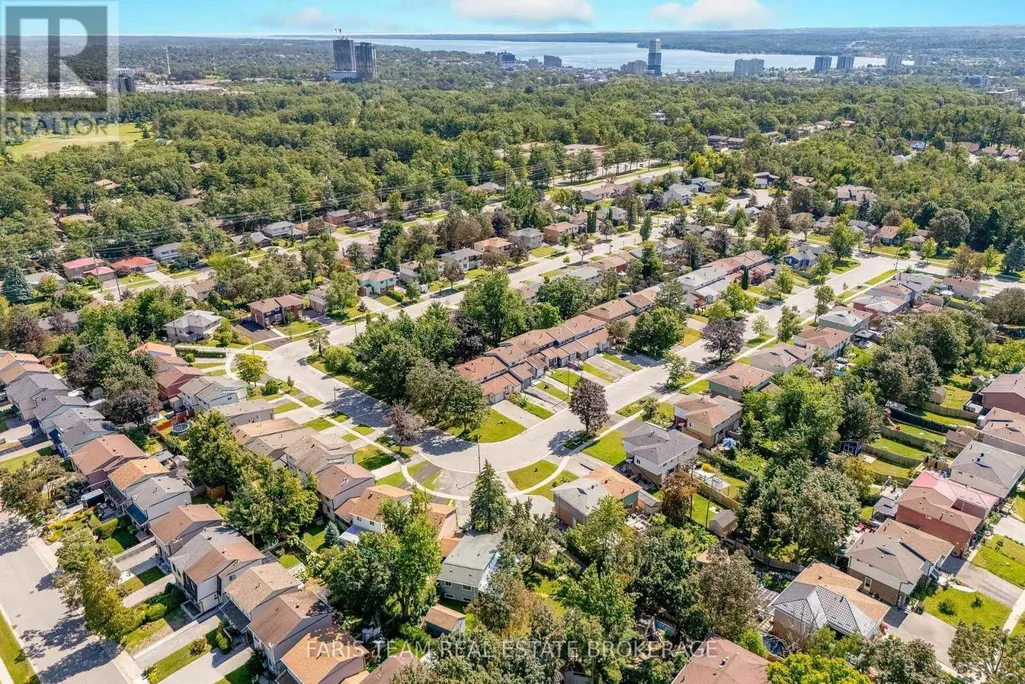
Address
58 Chaucer Crescent, Barrie, ON
Price
$ 459,900
Property Attributes
- ID#S13697114L4N4T7
- TypeSingle Family
- Listing Status Active
- MunicipalityBarrie
- CountyTORONTO
- CityBarrie
- NeighborhoodLetitia Heights
- ZipL4N 4T7
- StyleSingle Family Dwelling
- Price$ 459,900
- Bedrooms3
- Bathrooms2
- Half Bathrooms1
- Sqr Footage1500
Data Source:
RLP - CREA EN
Property Description
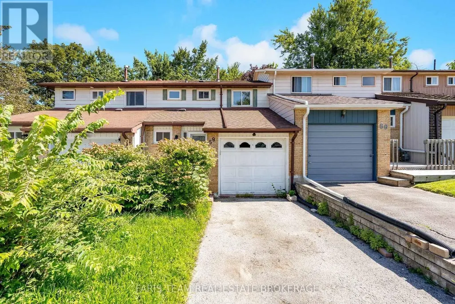
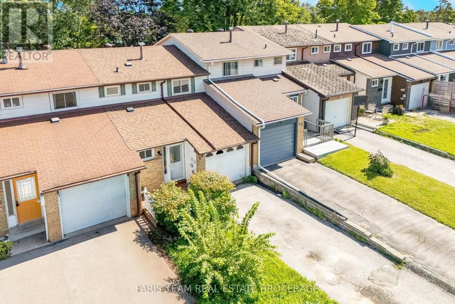
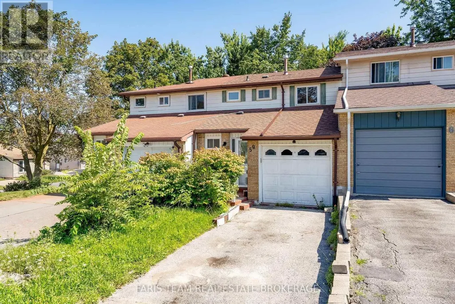
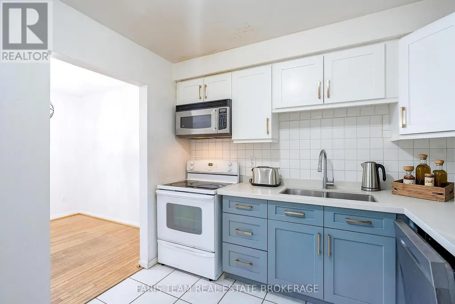
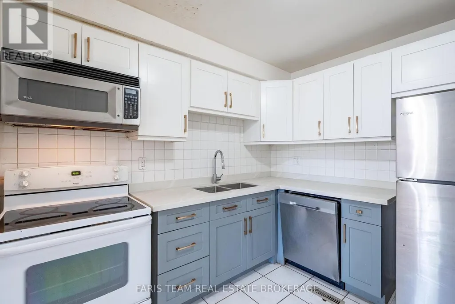
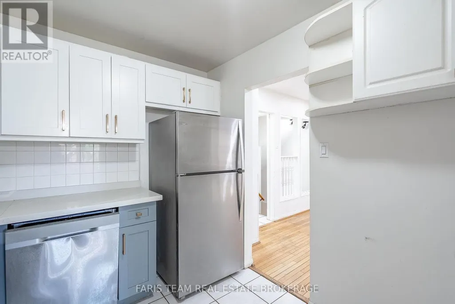
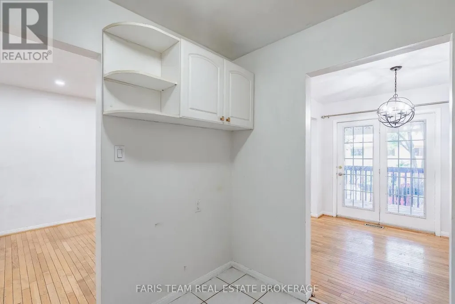
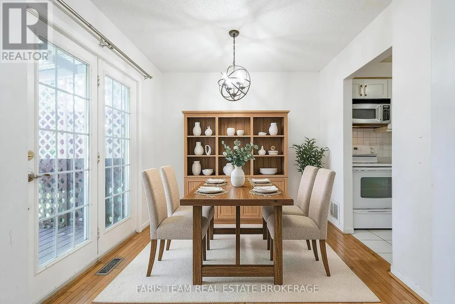
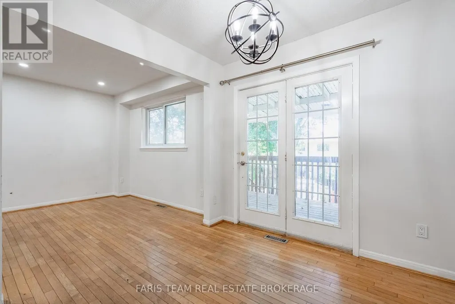
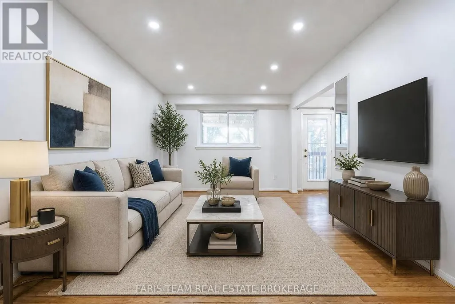
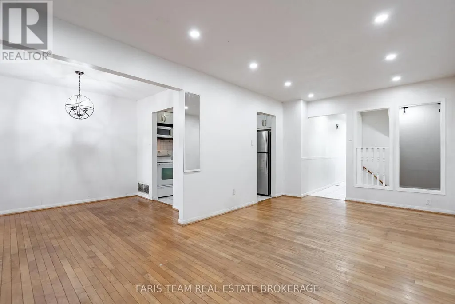
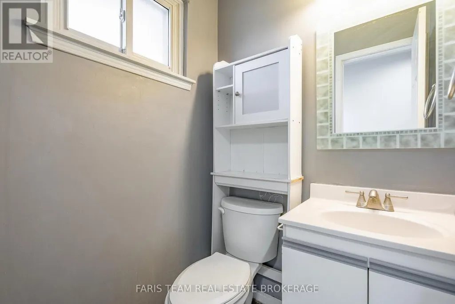
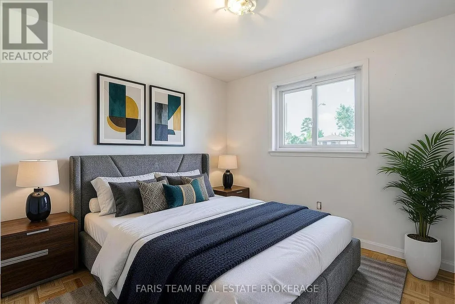
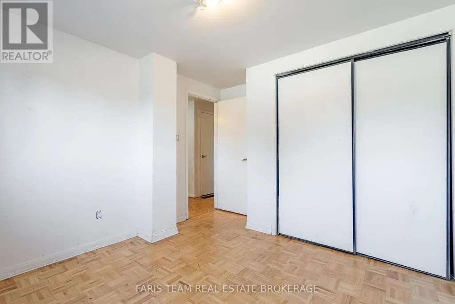
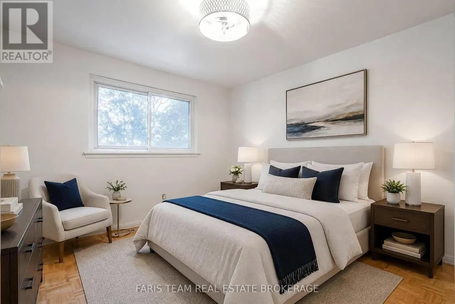
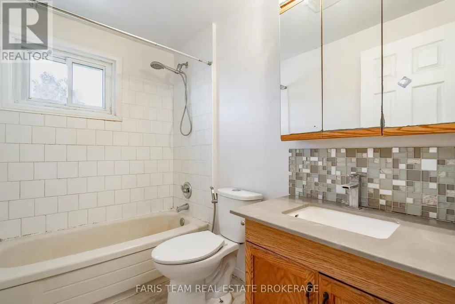
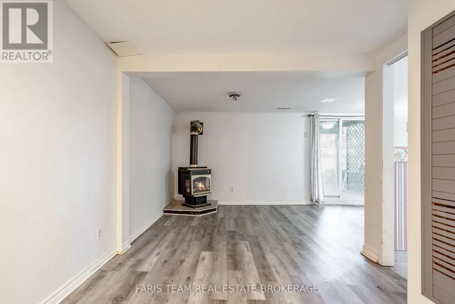
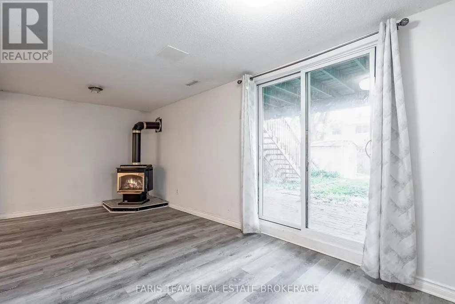
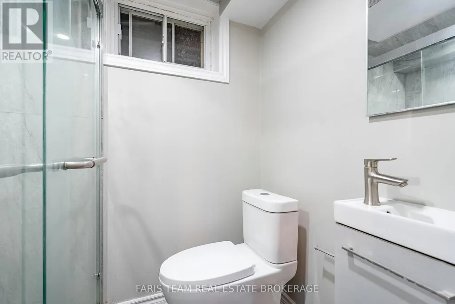
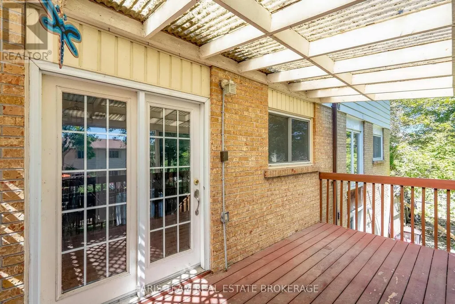
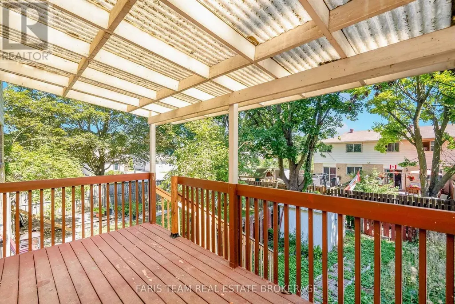
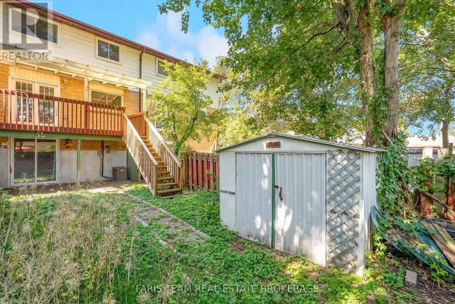
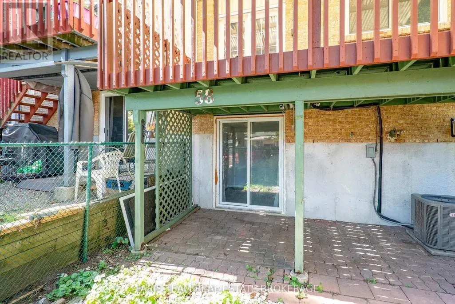
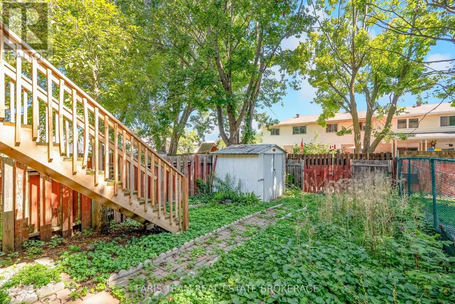
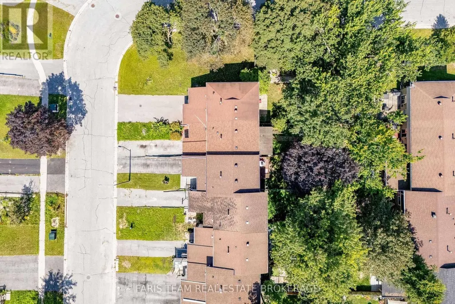
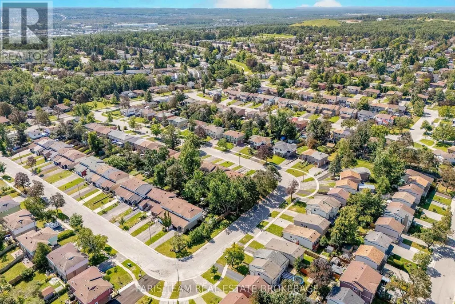
Top 5 Reasons You Will Love This Home: 1) Tucked away on a quiet crescent in a convenient location, this home is less than 10 minutes from Highway 400 and close to a splash pad, neighbourhood parks, schools, and the abundance of shopping, dining, and everyday amenities along Bayfield Street 2) Offering a fully finished layout with three bedrooms and two-and-a-half bathrooms, the home provides plenty of comfortable and functional living space, complete with a walkout basement that adds even more versatility 3) Step outside to a second-storey deck overlooking the generously sized, fully fenced backyard, creating a private outdoor space for barbecuing, entertaining, or simply relaxing throughout the warmer months 4) Enjoy the convenience of an attached single-car garage, along with a spacious driveway providing parking for up to three additional vehicles 5) Combining a practical layout, private outdoor space, and excellent proximity to everyday conveniences, this property presents a fantastic opportunity for first-time buyers, downsizers, or investors. 1,152 above grade sq.ft. plus a finished basement. *Please note some images have been virtually staged to show the potential of the home.
General Features
| Zoning | RM2 |
|---|---|
| Terms | SALE |
| Neighbourhood | Letitia Heights |
| Construction Style | Attached |
| Property Sub Type | Single Family |
| jumpId | 29019241 |
| Property Subtype French | Single Family Dwelling |
| Listing Type French | House |
| MLS | S13697114 |
| Building Type | Row / Townhouse |
| Property Type | Single Family |
| Sewer | Sanitary sewer |
| Structure Type | Deck, Patio(s), Shed |
Interior Features
| Fireplace | yes |
|---|---|
| Living Area Range | 1500 sqft |
| Bedrooms | 3 |
| Basement | Finished |
| Basement Type | Full, N/A |
| Cooling Type | Central air conditioning |
| Foundation Type | Poured Concrete |
| Heating Fuel | Natural gas |
| Heating Type | Forced air |
| Beds | 3 |
| Total Baths | 2+1 |
| Total Baths | 2+1 |
| Total Half Baths | 1 |
Exterior Features
| Exterior Finish | Brick, Steel |
|---|---|
| Parking Type | Attached garage, Garage |
Amenities
- Views
- New Construction
- Adult 55+
- Lease To Own
- No HOA Fees
- Furnished
- Primary On Main
- Air Conditioning
- Seller Finance
- Green
- Fixer Upper
- Horse
- Golf
- Fireplace
- Deck
- Garage
- Basement
- Pool

Property vs Single Family Average in L4N 4T7
Price
In The Neighborhood
Open House
Barrie
$ 799,900
- Type
- Single Family
- Size
- 2,000 SqFt
- Rooms
- 5 Beds + 3 Baths
Listed by: Royal LePage First Contact Realty
Just Listed
Barrie
$ 2,600
- Type
- Single Family
- Size
- 1,500 SqFt
- Rooms
- 3 Beds + 1.5 Baths
Listed by: VALERY REAL ESTATE INC.
Just Listed
Barrie
$ 899,000
- Type
- Single Family
- Size
- 1,500 SqFt
- Rooms
- 5 Beds + 4 Baths
Listed by: HOMELIFE REAL ESTATE CENTRE INC.
Open House
Barrie
$ 599,900
- Type
- Single Family
- Size
- 1,100 SqFt
- Rooms
- 3 Beds + 1.5 Baths
Listed by: CENTURY 21 B.J. ROTH REALTY LTD.
Open House
Barrie
$ 649,900
- Type
- Single Family
- Size
- 1,100 SqFt
- Rooms
- 3 Beds + 2 Baths
Listed by: RE/MAX HALLMARK PEGGY HILL GROUP REALTY
Barrie
$ 629,900
- Type
- Single Family
- Size
- 1,100 SqFt
- Rooms
- 4 Beds + 1.5 Baths
Listed by: RE/MAX HALLMARK PEGGY HILL GROUP REALTY
Barrie
$ 1,400
- Type
- Single Family
- Size
- 2,000 SqFt
- Rooms
- 1 Beds + 1 Baths
Listed by: RE/MAX NOBLECORP REAL ESTATE
Barrie
$ 584,900
- Type
- Single Family
- Size
- 1,100 SqFt
- Rooms
- 4 Beds + 2 Baths
Listed by: KELLER WILLIAMS REALTY CENTRES
Barrie
$ 649,900
- Type
- Single Family
- Size
- 1,100 SqFt
- Rooms
- 3 Beds + 2 Baths
Listed by: RE/MAX HALLMARK PEGGY HILL GROUP REALTY
Barrie
$ 2,750
- Type
- Single Family
- Size
- 1,100 SqFt
- Rooms
- 3 Beds + 2.5 Baths
Listed by: KELLER WILLIAMS REALTY CENTRES
Barrie
$ 798,888
- Type
- Single Family
- Size
- 1,500 SqFt
- Rooms
- 4 Beds + 2.5 Baths
Listed by: SOHO CLASSIC REALTY LTD.
Barrie
$ 545,000
- Type
- Single Family
- Size
- 1,100 SqFt
- Rooms
- 4 Beds + 2 Baths
Listed by: HOMETRADE REALTY INC.
