
Open House Sun, Sep 13th 01:00 PM - 03:00 PM
Address
76 Fox Run, Barrie, ON
Price
$ 599,900
Open House Sun, Sep 13th 01:00 PM - 03:00 PM
Property Attributes
- ID#S13765254L4M5A8
- TypeSingle Family
- Listing Status Active
- MunicipalityBarrie
- CountyTORONTO
- CityBarrie
- NeighborhoodLetitia Heights
- ZipL4M 5A8
- StyleSingle Family Dwelling
- Price$ 599,900
- Bedrooms2+1
- Bathrooms1
- Half Bathrooms1
- Sqr Footage1100
Data Source:
RLP - CREA EN
Property Description
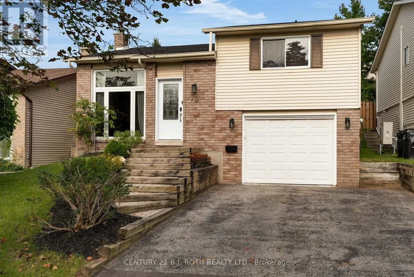
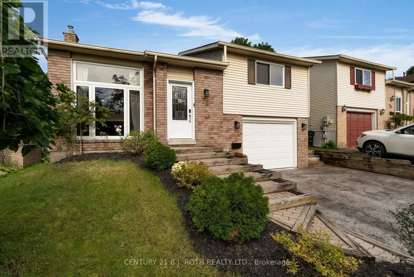
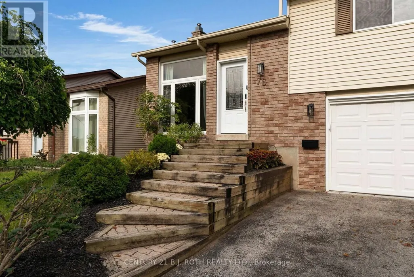
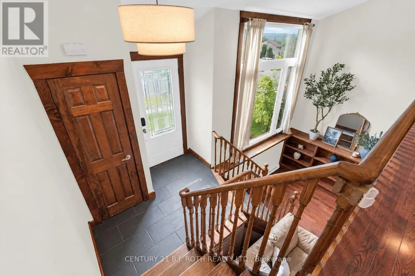
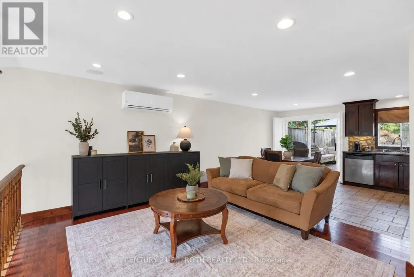
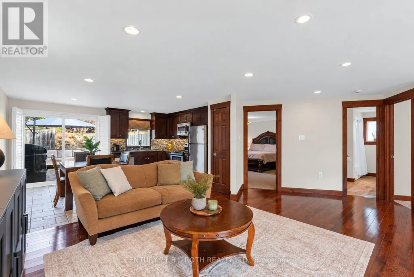
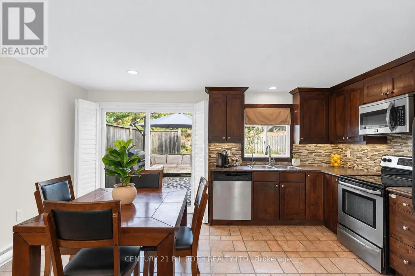
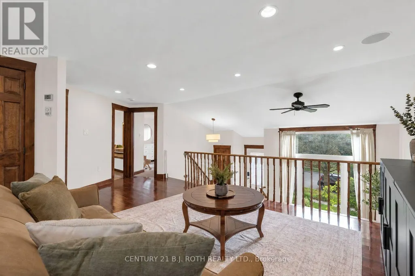
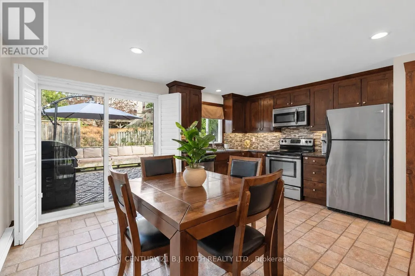
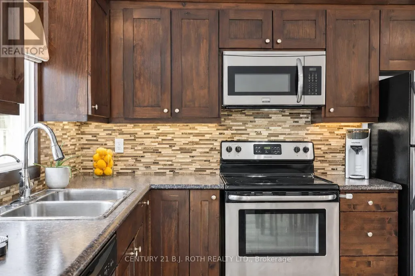
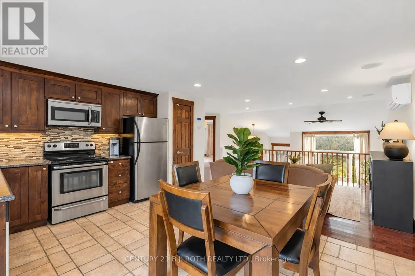
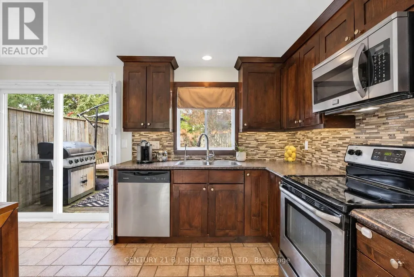
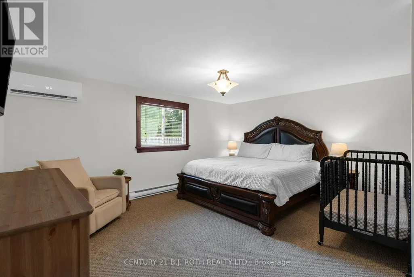
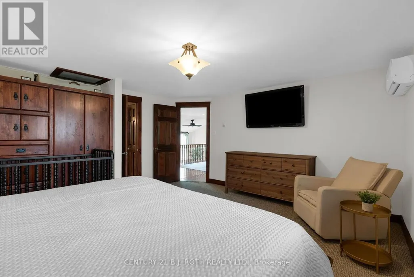
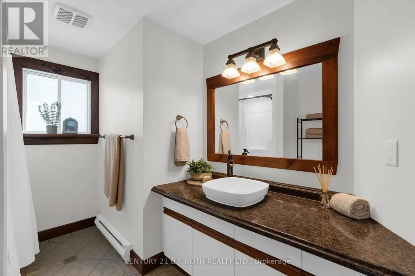
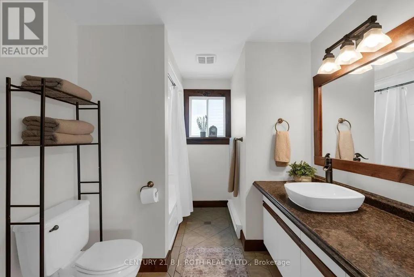
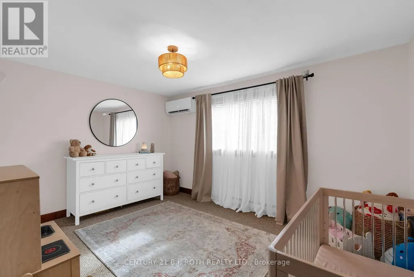
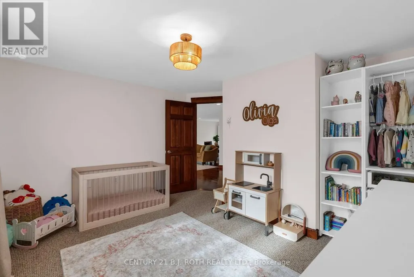
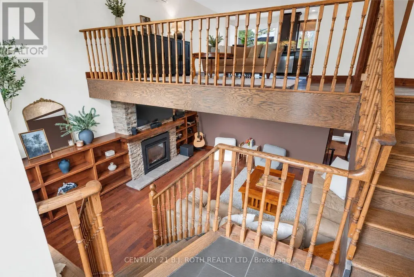
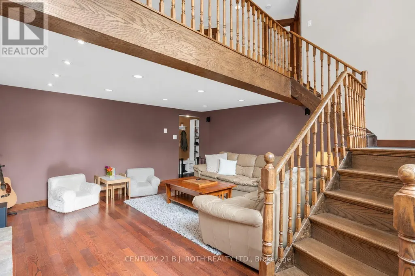
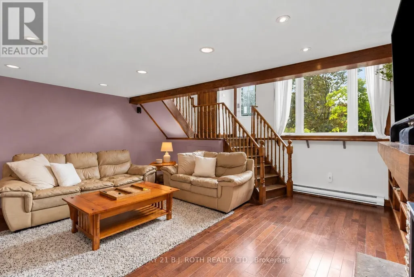
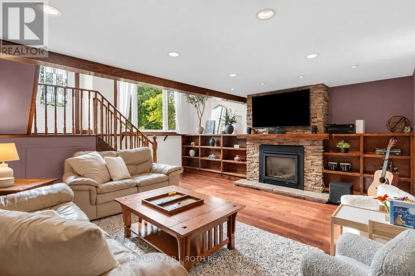
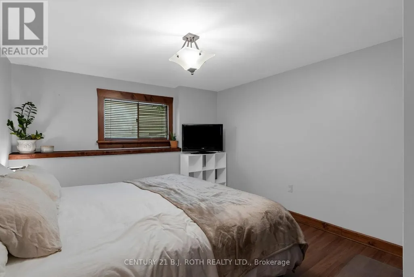
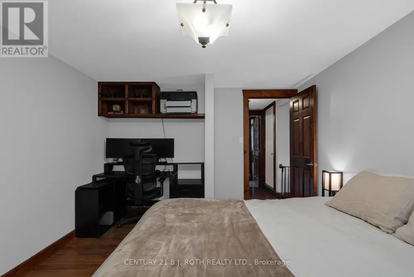
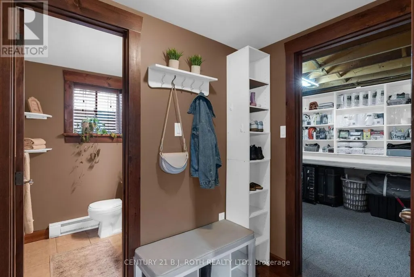
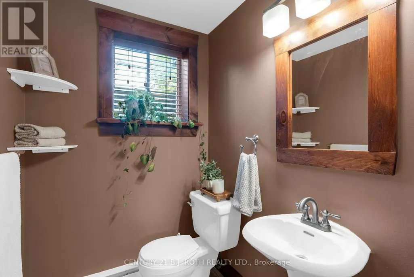
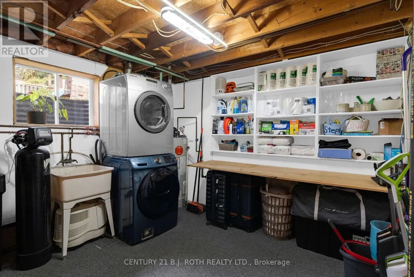
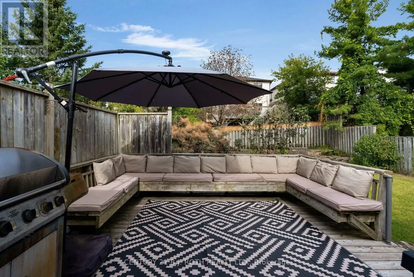
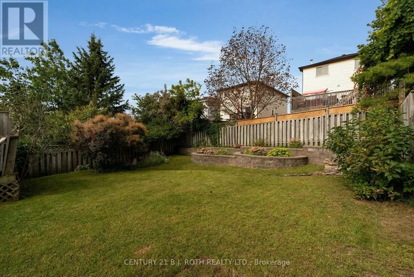
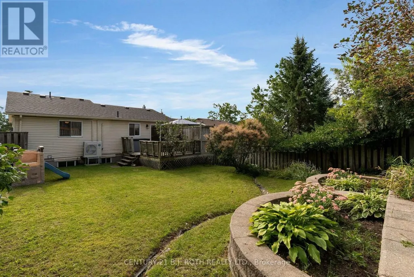
Welcome to 76 Fox Run! Set on a fully fenced 40' x 107' lot, this well-maintained raised bungalow offers approximately 1,700 sq. ft. of finished living space, 2+1 bedrooms and 2 bathrooms. Ideally located within walking distance of schools, shops and Lampman Lane Park. MAIN FLOOR: A large bay window provides plenty of natural light. The updated eat-in kitchen features stainless steel appliances, pantry and a walkout to the rear deck with built in bench seating. This level also includes, living room, 2 spacious bedrooms, 4 piece bath, solid-wood doors and California shutters. LOWER LEVEL: The finished basement offers additional living space, including a comfortable family room with a gas fireplace, built-in storage and shelving, a third bedroom and a two-piece bathroom. Inside entry provides convenient access to the insulated garage. EXTERIOR: Enjoy the fully fenced, mature backyard and private rear deck. NOTABLE UPDATES: Owens Corning shingles (2025) with a 10-year transferable warranty, heat pump with three heads (2024), gas fireplace replaced approximately 2018 and an owned hot water tank. The home is primarily heated by the gas fireplace and heat pump, with the electric baseboards rarely used.
General Features
| Terms | SALE |
|---|---|
| Neighbourhood | Letitia Heights |
| Construction Style | Detached |
| Property Sub Type | Single Family |
| jumpId | 29172899 |
| Property Subtype French | Single Family Dwelling |
| Listing Type French | House |
| MLS | S13765254 |
| Appliances | Dishwasher, Dryer, Microwave, Stove, Washer, Window Coverings, Refrigerator |
| Architectural Style | Raised bungalow |
| Building Type | House |
| Property Type | Single Family |
| Sewer | Sanitary sewer |
Interior Features
| Fireplace | yes |
|---|---|
| Living Area Range | 1100 sqft |
| Bedrooms | 2+1 |
| Basement | Finished |
| Basement Type | Full |
| Cooling Type | Wall unit |
| Foundation Type | Block |
| Heating Fuel | Electric, Natural gas |
| Heating Type | Baseboard heaters, Heat Pump |
| Beds | 3 |
| Total Baths | 1+1 |
| Total Baths | 1+1 |
| Total Half Baths | 1 |
Exterior Features
| Exterior Finish | Brick, Vinyl siding |
|---|---|
| Parking Type | Attached garage, Garage |
Amenities
- Views
- New Construction
- Adult 55+
- Lease To Own
- No HOA Fees
- Furnished
- Primary On Main
- Air Conditioning
- Seller Finance
- Green
- Fixer Upper
- Horse
- Golf
- Fireplace
- Deck
- Garage
- Basement
- Pool

Property vs Single Family Average in L4M 5A8
Price
In The Neighborhood
Just Listed
Barrie
$ 899,000
- Type
- Single Family
- Size
- 1,500 SqFt
- Rooms
- 5 Beds + 4 Baths
Listed by: HOMELIFE REAL ESTATE CENTRE INC.
Open House
Barrie
$ 649,900
- Type
- Single Family
- Size
- 1,100 SqFt
- Rooms
- 3 Beds + 2 Baths
Listed by: RE/MAX HALLMARK PEGGY HILL GROUP REALTY
Barrie
$ 629,900
- Type
- Single Family
- Size
- 1,100 SqFt
- Rooms
- 4 Beds + 1.5 Baths
Listed by: RE/MAX HALLMARK PEGGY HILL GROUP REALTY
Barrie
$ 1,400
- Type
- Single Family
- Size
- 2,000 SqFt
- Rooms
- 1 Beds + 1 Baths
Listed by: RE/MAX NOBLECORP REAL ESTATE
Barrie
$ 584,900
- Type
- Single Family
- Size
- 1,100 SqFt
- Rooms
- 4 Beds + 2 Baths
Listed by: KELLER WILLIAMS REALTY CENTRES
Barrie
$ 649,900
- Type
- Single Family
- Size
- 1,100 SqFt
- Rooms
- 3 Beds + 2 Baths
Listed by: RE/MAX HALLMARK PEGGY HILL GROUP REALTY
Barrie
$ 2,750
- Type
- Single Family
- Size
- 1,100 SqFt
- Rooms
- 3 Beds + 2.5 Baths
Listed by: KELLER WILLIAMS REALTY CENTRES
Barrie
$ 459,900
- Type
- Single Family
- Size
- 1,500 SqFt
- Rooms
- 3 Beds + 2.5 Baths
Listed by: FARIS TEAM REAL ESTATE BROKERAGE
Barrie
$ 798,888
- Type
- Single Family
- Size
- 1,500 SqFt
- Rooms
- 4 Beds + 2.5 Baths
Listed by: SOHO CLASSIC REALTY LTD.
Barrie
$ 545,000
- Type
- Single Family
- Size
- 1,100 SqFt
- Rooms
- 4 Beds + 2 Baths
Listed by: HOMETRADE REALTY INC.
Barrie
$ 700,000
- Type
- Single Family
- Size
- 1,500 SqFt
- Rooms
- 4 Beds + 2.5 Baths
Listed by: RE/MAX HALLMARK PEGGY HILL GROUP REALTY
Barrie
$ 2,200
- Type
- Single Family
- Size
- 1,100 SqFt
- Rooms
- 2 Beds + 1 Baths
Listed by: SUTTON GROUP INCENTIVE REALTY INC.
