
Address
193 Nathan Crescent, Barrie, ON
Price
$ 563,000
Property Attributes
- ID#S13728720L4N0S4
- TypeSingle Family
- Listing Status Active
- MunicipalityBarrie
- CountyTORONTO
- CityBarrie
- NeighborhoodPainswick South
- ZipL4N 0S4
- StyleSingle Family Dwelling
- Price$ 563,000
- Bedrooms2+1
- Bathrooms1
- Half Bathrooms0
- Sqr Footage1100
Data Source:
RLP - CREA EN
Property Description
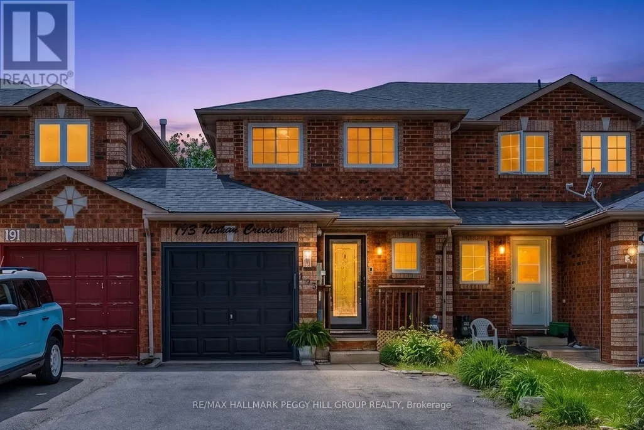
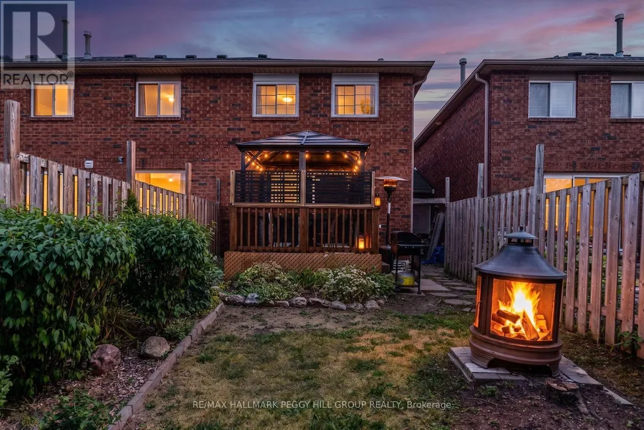
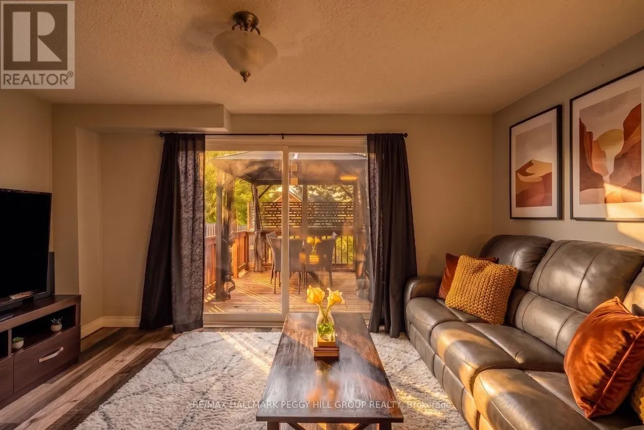
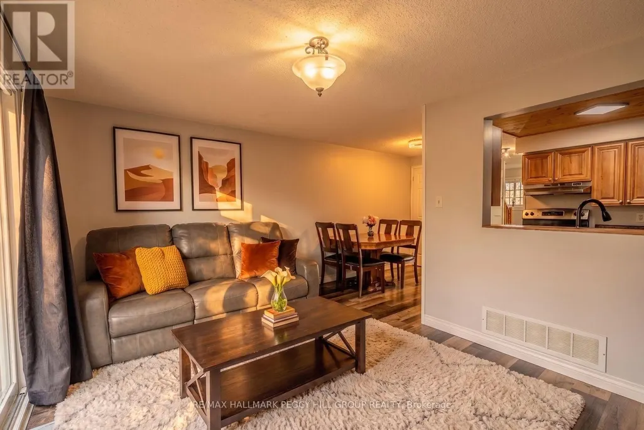
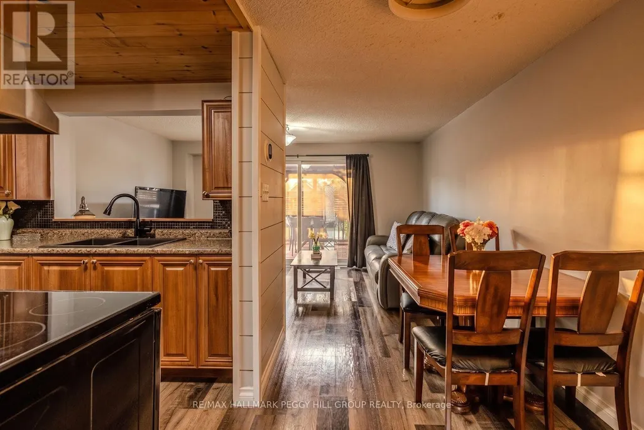
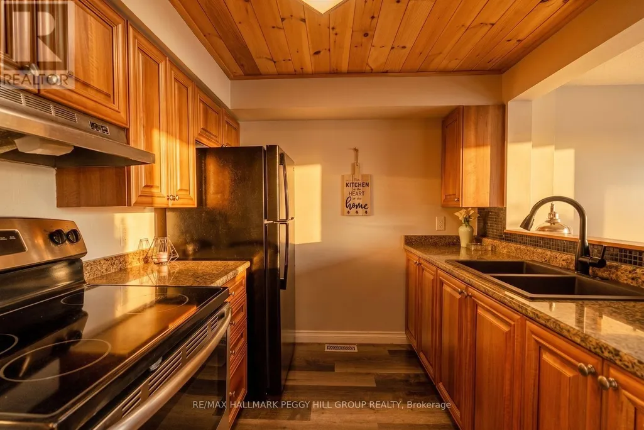
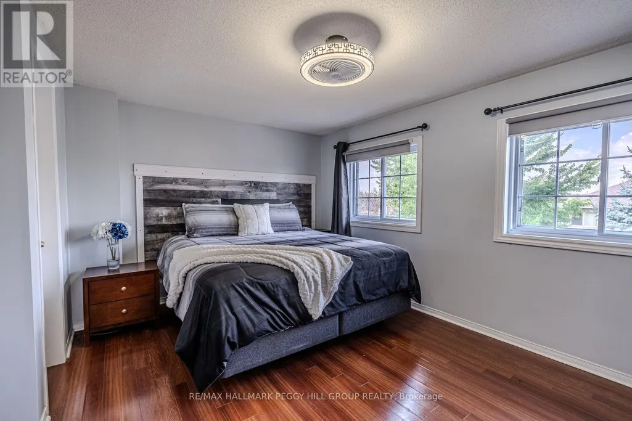
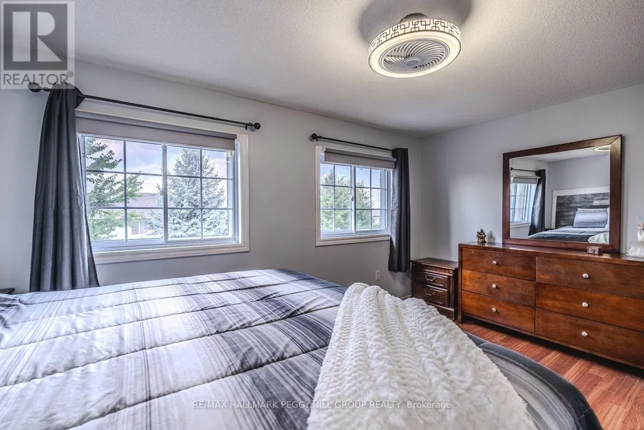
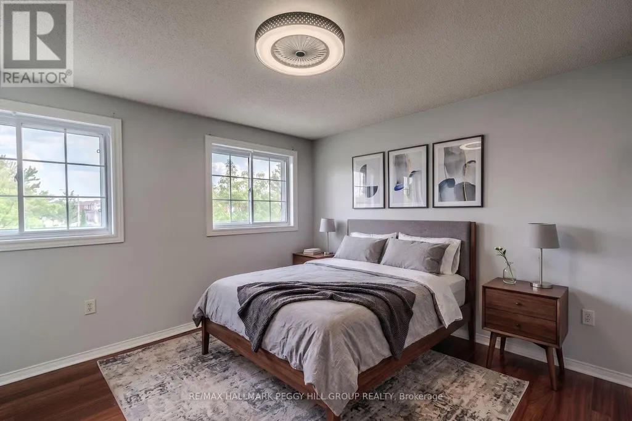
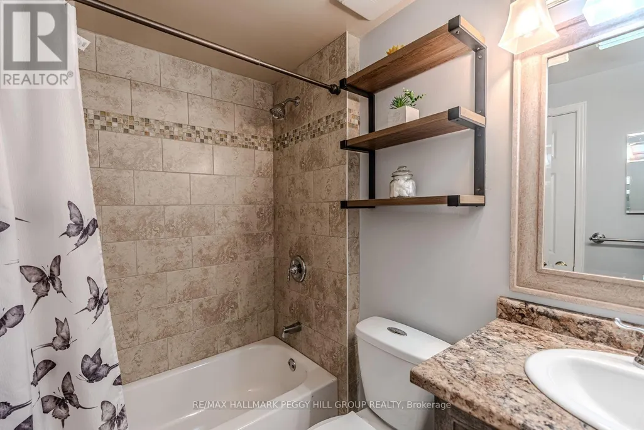
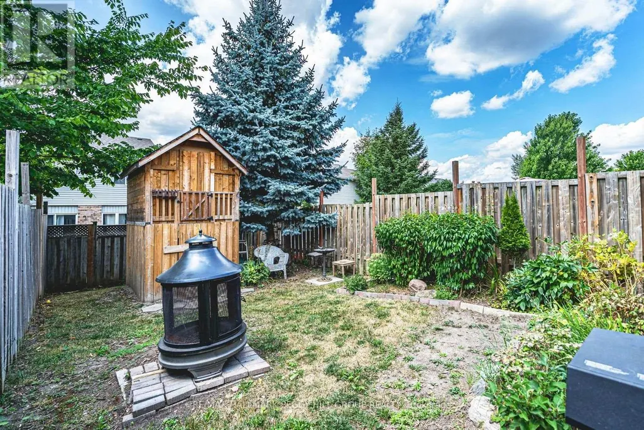
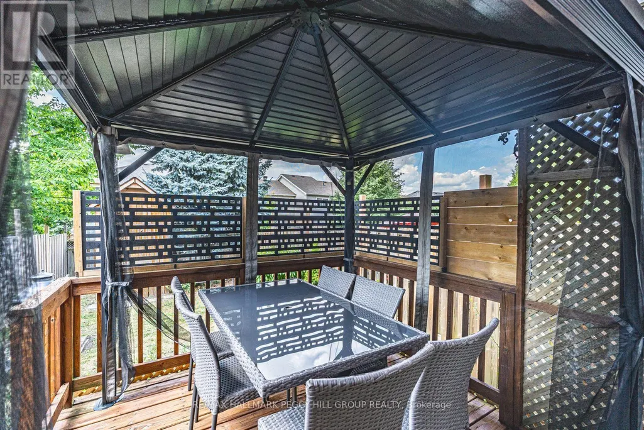
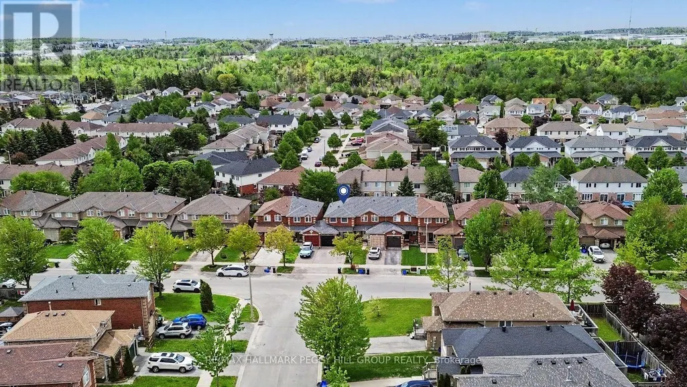
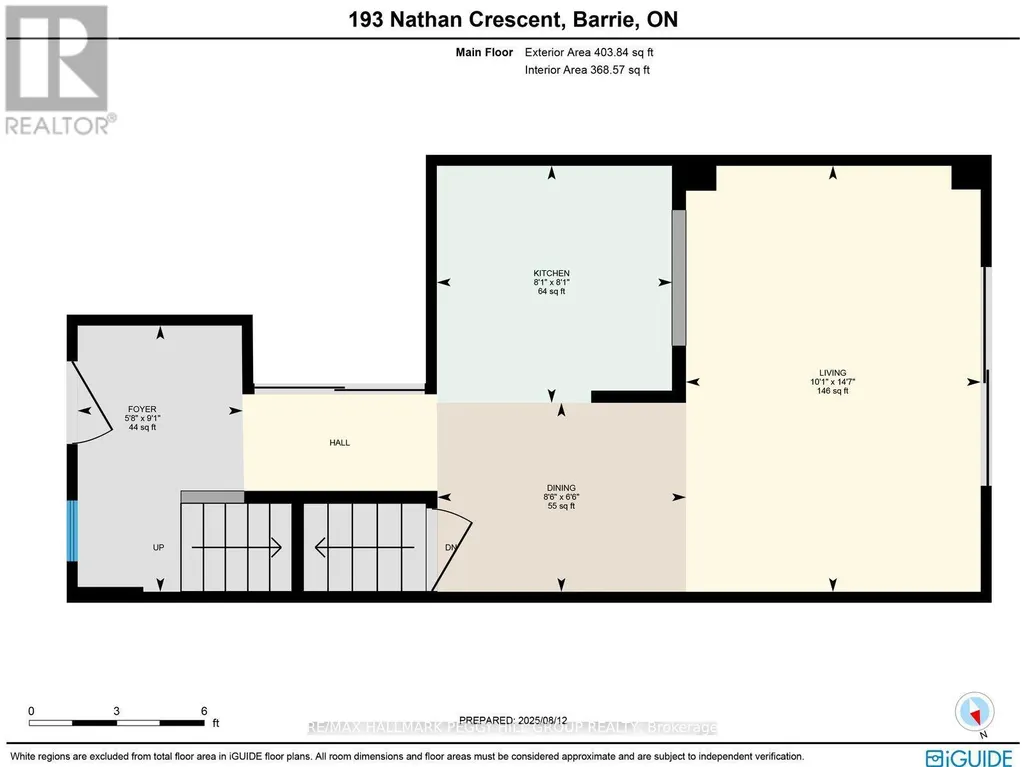
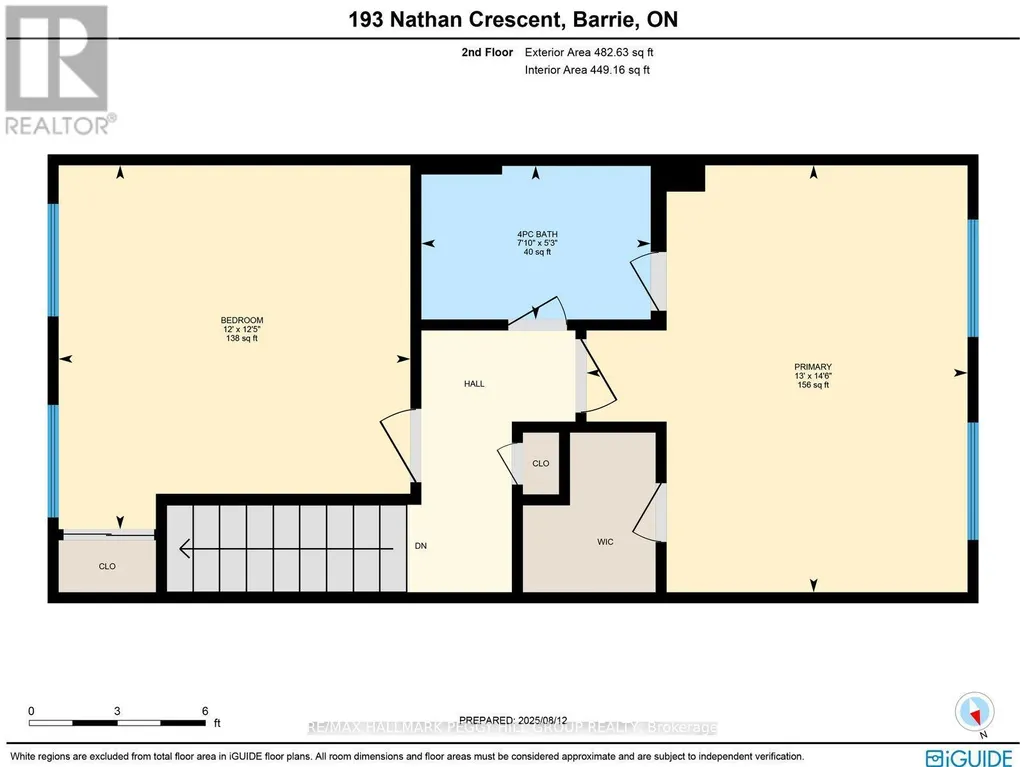
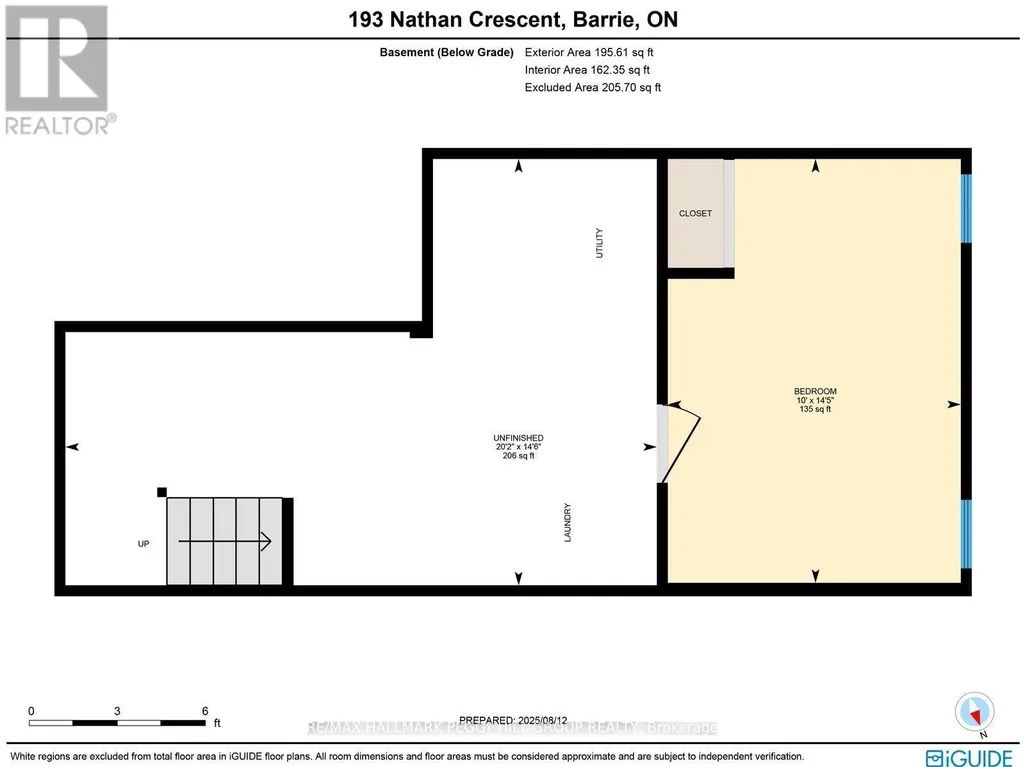
THOUGHTFULLY MAINTAINED SOUTH BARRIE TOWNHOME WITH MAJOR UPDATES ALREADY TAKEN CARE OF! Sometimes it's the little things that win you over: opening the 8-foot patio door after work, eating dinner under the gazebo, having a garage when the snow starts flying and knowing Barrie South GO is only minutes away when Monday morning rolls around. Several major home updates are already behind you, including an updated roof, newer windows, an air conditioner replaced in 2025, plus a newer garage door and opener. This South Barrie townhome gives you a fenced backyard, an attached garage with direct backyard access and driveway parking for two more vehicles. The kitchen features wood-toned cabinetry, a double sink and a tongue-and-groove ceiling, with a wide pass-through overlooking the living space and the dining area positioned right beside it. The living room opens directly to the deck through the updated 8-foot sliding door, where a hardtop gazebo, privacy fencing, garden beds and a two-storey wooden playhouse give the yard even more to enjoy. The second level features a spacious primary bedroom with a walk-in closet and semi-ensuite access, along with a second bedroom featuring two windows and plenty of natural light. The partially finished lower level adds a third bedroom along with unfinished space for storage or future finishing. Schools, parks, trails, the library and Heritage Square are all nearby, with Highway 400, Costco, Walmart, Park Place and Barrie South GO just minutes from home.
General Features
| Zoning | RM2-TH |
|---|---|
| Terms | SALE |
| Neighbourhood | Painswick South |
| Construction Style | Attached |
| Property Sub Type | Single Family |
| jumpId | 29088428 |
| Property Subtype French | Single Family Dwelling |
| Listing Type French | House |
| MLS | S13728720 |
| Appliances | Garage door opener remote, Dryer, Stove, Washer, Window Coverings, Refrigerator |
| Building Type | Row / Townhouse |
| Property Type | Single Family |
| Sewer | Sanitary sewer |
| Structure Type | Deck, Porch |
Interior Features
| Living Area Range | 1100 sqft |
|---|---|
| Bedrooms | 2+1 |
| Basement | Partially finished |
| Basement Type | Partial |
| Cooling Type | Central air conditioning |
| Foundation Type | Poured Concrete |
| Heating Fuel | Natural gas |
| Heating Type | Forced air |
| Beds | 3 |
| Total Baths | 1 |
| Total Baths | 1 |
Exterior Features
| Exterior Finish | Brick |
|---|---|
| Parking Type | Attached garage, Garage |
Amenities
- Views
- New Construction
- Adult 55+
- Lease To Own
- No HOA Fees
- Furnished
- Primary On Main
- Air Conditioning
- Seller Finance
- Green
- Fixer Upper
- Horse
- Golf
- Fireplace
- Deck
- Garage
- Basement
- Pool

Property vs Single Family Average in L4N 0S4
Price
In The Neighborhood
Just Listed
Barrie (Painswick South)
$ 699,900
- Type
- Single Family
- Size
- 2,000 SqFt
- Rooms
- 4 Beds + 2.5 Baths
Listed by: Royal LePage Locations North
Just Listed
Barrie
$ 749,900
- Type
- Single Family
- Size
- 1,500 SqFt
- Rooms
- 4 Beds + 3.5 Baths
Listed by: RE/MAX HALLMARK PEGGY HILL GROUP REALTY
Just Listed
Barrie
$ 2,950
- Type
- Single Family
- Size
- 2,500 SqFt
- Rooms
- 4 Beds + 3.5 Baths
Listed by: SUTTON GROUP-ADMIRAL REALTY INC.
Just Listed
Barrie
$ 999,000
- Type
- Single Family
- Size
- 3,000 SqFt
- Rooms
- 5 Beds + 3.5 Baths
Listed by: RE/MAX HALLMARK YORK GROUP REALTY LTD.
Barrie
$ 2,550
- Type
- Single Family
- Size
- 1,500 SqFt
- Rooms
- 3 Beds + 1.5 Baths
Listed by: RIGHT AT HOME REALTY
Barrie
$ 2,650
- Type
- Single Family
- Size
- 2,500 SqFt
- Rooms
- 4 Beds + 2.5 Baths
Listed by: HOMELIFE FRONTIER REALTY INC.
Barrie
$ 1,500
- Type
- Single Family
- Size
- 2,500 SqFt
- Rooms
- 2 Beds + 1 Baths
Listed by: HOMELIFE FRONTIER REALTY INC.
Barrie
$ 3,800
- Type
- Single Family
- Size
- 2,500 SqFt
- Rooms
- 4 Beds + 2.5 Baths
Listed by: HOMELIFE FRONTIER REALTY INC.
Barrie
$ 1,049,000
- Type
- Single Family
- Size
- 2,500 SqFt
- Rooms
- 5 Beds + 3.5 Baths
Listed by: SUTTON GROUP-ADMIRAL REALTY INC.
Barrie
$ 3,200
- Type
- Single Family
- Size
- 3,000 SqFt
- Rooms
- 4 Beds + 3.5 Baths
Listed by: SUTTON GROUP INCENTIVE REALTY INC.
Barrie
$ 2,700
- Type
- Single Family
- Size
- 2,000 SqFt
- Rooms
- 3 Beds + 2.5 Baths
Listed by: RIGHT AT HOME REALTY
Barrie
$ 1,800
- Type
- Single Family
- Size
- 3,000 SqFt
- Rooms
- 2 Beds + 1 Baths
Listed by: SUTTON GROUP-ADMIRAL REALTY INC.
