
Address
113 Widgeon Street, Barrie, ON
Price
$ 1,049,000
Property Attributes
- ID#S13747842L4N8W2
- TypeSingle Family
- Listing Status Active
- MunicipalityBarrie
- CountyTORONTO
- CityBarrie
- NeighborhoodPainswick South
- ZipL4N 8W2
- StyleSingle Family Dwelling
- Price$ 1,049,000
- Bedrooms4+1
- Bathrooms3
- Half Bathrooms1
- Sqr Footage2500
Data Source:
RLP - CREA EN
Property Description
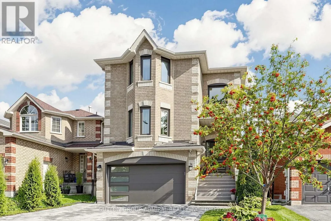
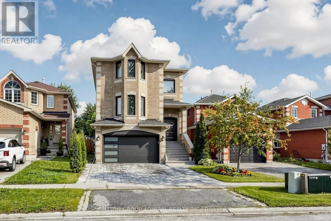
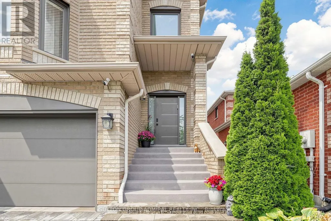
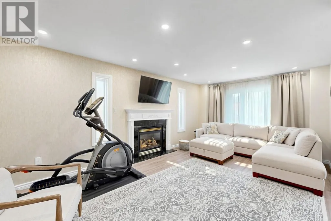
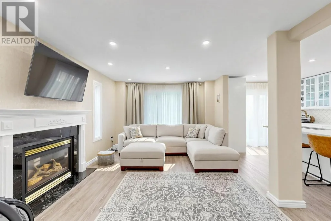
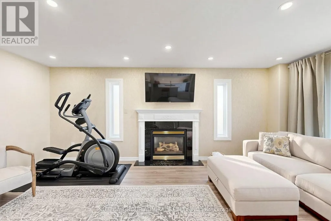
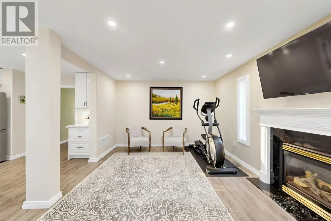
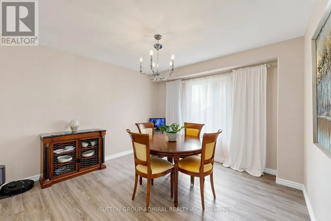
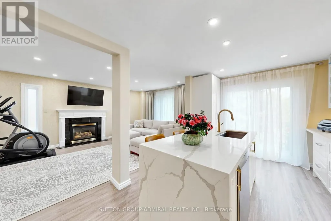
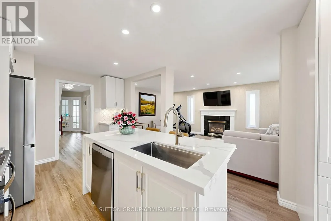
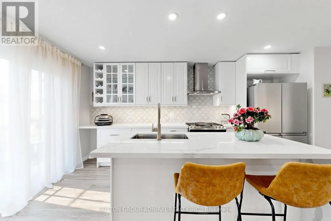
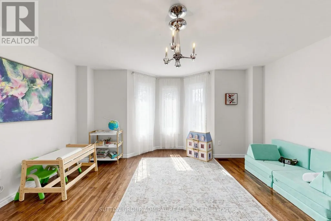
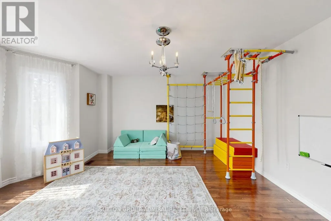
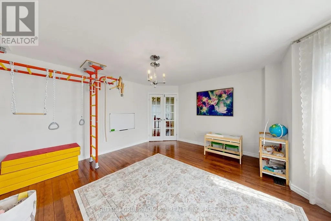
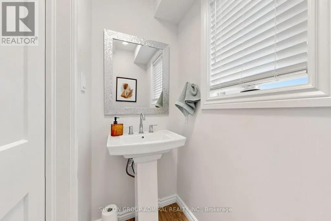
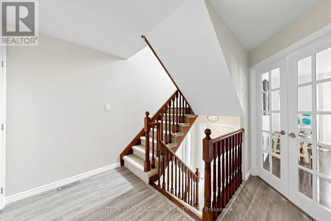
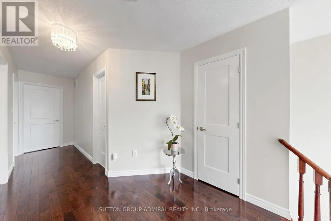
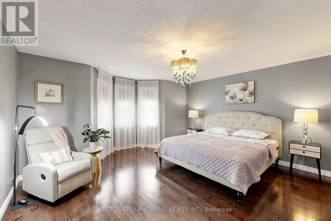
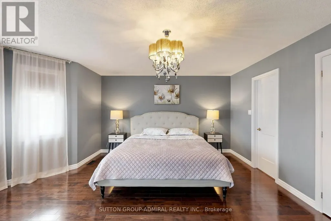
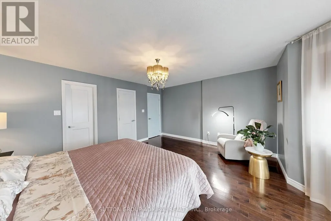
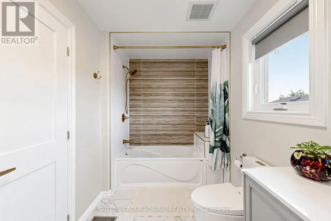
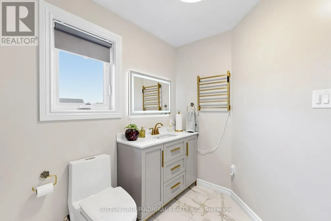
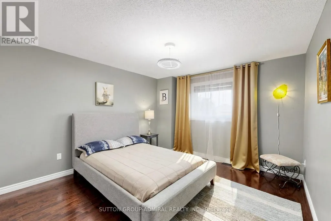
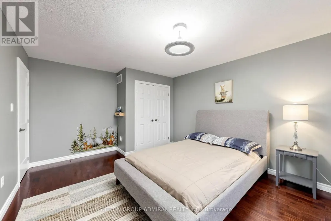
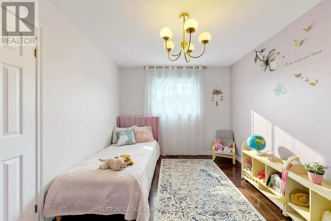
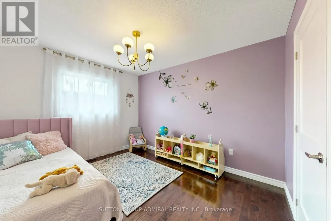
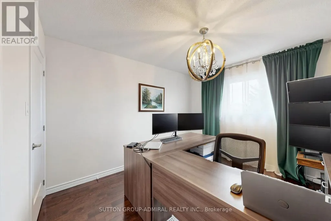
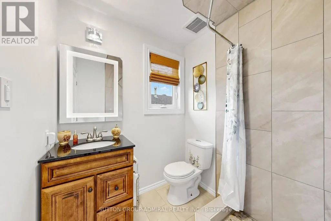
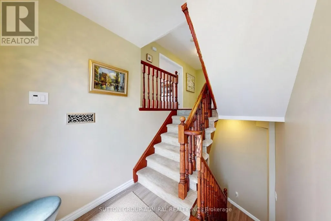
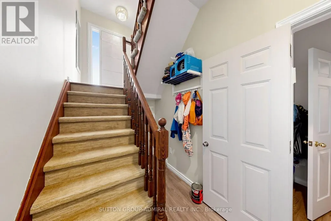
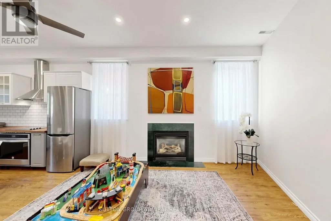
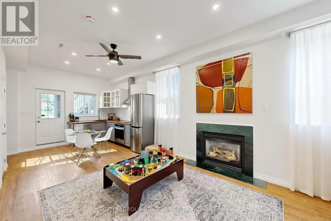
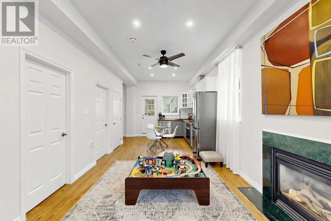
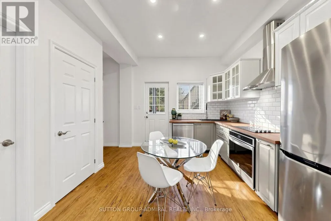
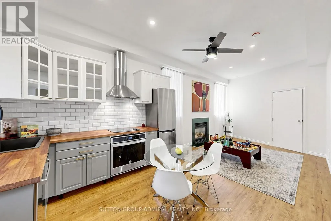
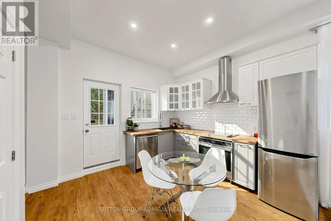
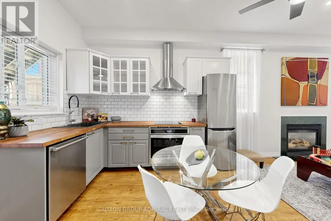
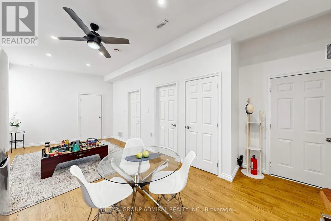
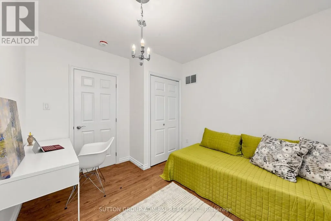
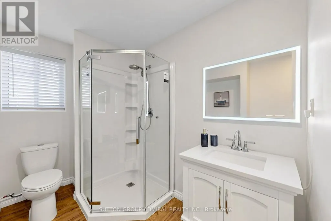
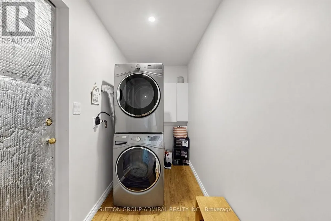
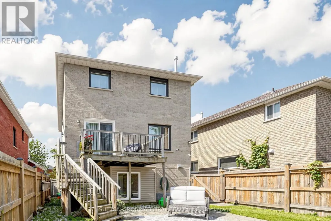
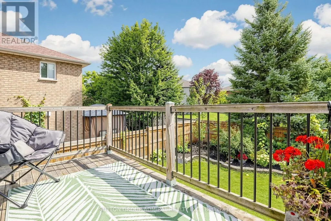
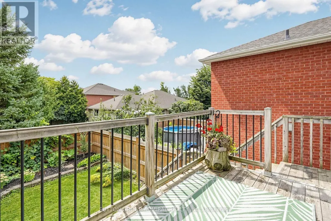
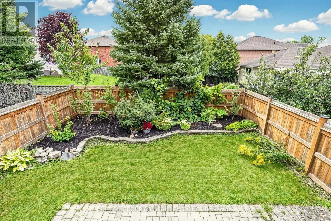
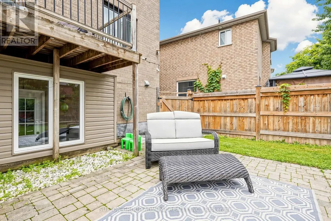
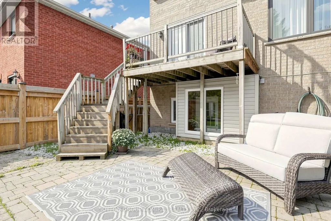
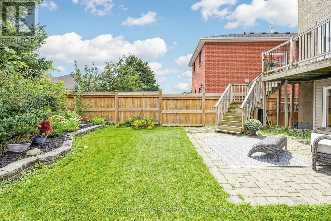
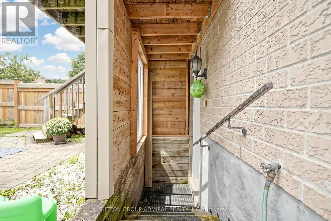
Two exceptional living spaces under one roof. Fully renovated from top to bottom, this standoutBarrie home combines a beautifully finished family residence with a legal secondary suitefeaturing approx. 10-ft ceilings, oversized windows and a private walk-up entrance - creatingan extraordinary above-grade feel. The bright and stylish main residence features a beautifullyupdated kitchen with a large centre island, quartz countertops, stainless steel appliances andabundant cabinetry, spacious living and dining areas, contemporary flooring, pot lights and afireplace. Generously sized bedrooms and renovated bathrooms provide comfortable, move-in-readyfamily living.The legal lower-level apartment is truly exceptional and feels anything but a typical basement.Much of the level sits almost at grade, allowing the oversized windows and impressive ceilingheight to fill the space with natural light. Complete with its own full kitchen, spaciousliving area with fireplace, bedroom, modern bathroom, separate laundry and private walk-upentrance, it is ideal for extended family, multigenerational living or valuable rental income.Outside, the beautifully maintained and fully fenced backyard offers lush lawn, maturelandscaping, colourful gardens, a patio and elevated deck - a wonderful private setting forentertaining and everyday family life. Turnkey, beautifully renovated and exceptionallyversatile, this is a home that offers both an outstanding lifestyle and meaningful incomepotential. Close to schools, parks, shopping, walk-in clinic, everyday amenities, commuterroutes and Barrie South GO
General Features
| Terms | SALE |
|---|---|
| Neighbourhood | Painswick South |
| Construction Style | Detached |
| Property Sub Type | Single Family |
| jumpId | 29129161 |
| Property Subtype French | Single Family Dwelling |
| Listing Type French | House |
| MLS | S13747842 |
| Appliances | Central Vacuum, Dishwasher, Dryer, Hood Fan, Stove, Washer, Window Coverings, Refrigerator |
| Building Type | House |
| Features | Carpet Free, Sump Pump |
| Property Type | Single Family |
| Sewer | Sanitary sewer |
Interior Features
| Fireplace | yes |
|---|---|
| Living Area Range | 2500 sqft |
| Bedrooms | 4+1 |
| Basement | Finished |
| Basement Type | N/A, N/A, N/A |
| Cooling Type | Central air conditioning |
| Foundation Type | Poured Concrete |
| Heating Fuel | Natural gas |
| Heating Type | Forced air |
| Beds | 5 |
| Total Baths | 3+1 |
| Total Baths | 3+1 |
| Total Half Baths | 1 |
Exterior Features
| Exterior Finish | Brick |
|---|---|
| Parking Type | Garage |
Amenities
- Views
- New Construction
- Adult 55+
- Lease To Own
- No HOA Fees
- Furnished
- Primary On Main
- Air Conditioning
- Seller Finance
- Green
- Fixer Upper
- Horse
- Golf
- Fireplace
- Deck
- Garage
- Basement
- Pool

Property vs Single Family Average in L4N 8W2
Price
In The Neighborhood
Just Listed
Barrie (Painswick South)
$ 699,900
- Type
- Single Family
- Size
- 2,000 SqFt
- Rooms
- 4 Beds + 2.5 Baths
Listed by: Royal LePage Locations North
Just Listed
Barrie
$ 749,900
- Type
- Single Family
- Size
- 1,500 SqFt
- Rooms
- 4 Beds + 3.5 Baths
Listed by: RE/MAX HALLMARK PEGGY HILL GROUP REALTY
Just Listed
Barrie
$ 2,950
- Type
- Single Family
- Size
- 2,500 SqFt
- Rooms
- 4 Beds + 3.5 Baths
Listed by: SUTTON GROUP-ADMIRAL REALTY INC.
Barrie
$ 999,000
- Type
- Single Family
- Size
- 3,000 SqFt
- Rooms
- 5 Beds + 3.5 Baths
Listed by: RE/MAX HALLMARK YORK GROUP REALTY LTD.
Barrie
$ 2,550
- Type
- Single Family
- Size
- 1,500 SqFt
- Rooms
- 3 Beds + 1.5 Baths
Listed by: RIGHT AT HOME REALTY
Barrie
$ 2,650
- Type
- Single Family
- Size
- 2,500 SqFt
- Rooms
- 4 Beds + 2.5 Baths
Listed by: HOMELIFE FRONTIER REALTY INC.
Barrie
$ 1,500
- Type
- Single Family
- Size
- 2,500 SqFt
- Rooms
- 2 Beds + 1 Baths
Listed by: HOMELIFE FRONTIER REALTY INC.
Barrie
$ 3,800
- Type
- Single Family
- Size
- 2,500 SqFt
- Rooms
- 4 Beds + 2.5 Baths
Listed by: HOMELIFE FRONTIER REALTY INC.
Barrie
$ 2,700
- Type
- Single Family
- Size
- 2,000 SqFt
- Rooms
- 3 Beds + 2.5 Baths
Listed by: RIGHT AT HOME REALTY
Barrie
$ 1,800
- Type
- Single Family
- Size
- 3,000 SqFt
- Rooms
- 2 Beds + 1 Baths
Listed by: SUTTON GROUP-ADMIRAL REALTY INC.
Barrie
$ 629,900
- Type
- Single Family
- Size
- 1,500 SqFt
- Rooms
- 3 Beds + 2.5 Baths
Listed by: Royal LePage First Contact Realty
Barrie
$ 2,499
- Type
- Single Family
- Size
- 1,500 SqFt
- Rooms
- 3 Beds + 2.5 Baths
Listed by: CENTURY 21 GREEN REALTY INC.
