


Address
96 Lake Breeze Drive, Ashfield-Colborne-Wawanosh (Colborne), ON
Price
$ 469,000
Property Attributes
- ID#X13702484N7A0B9
- TypeSingle Family
- Listing Status Active
- MunicipalityAshfield-Colborne-Wawanosh (Colborne)
- CountyTHELAKELANDS
- CityAshfield-Colborne-Wawanosh (Colborne)
- NeighborhoodColborne
- ZipN7A 0B9
- StyleSingle Family Dwelling
- Price$ 469,000
- Bedrooms2
- Bathrooms2
- Half Bathrooms0
- Sqr Footage1500
Data Source:
RLP - CREA EN
Property Description
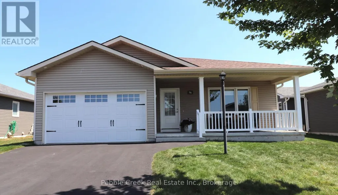
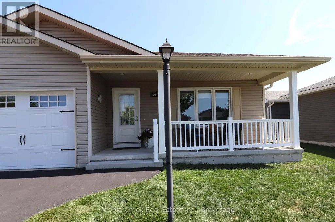
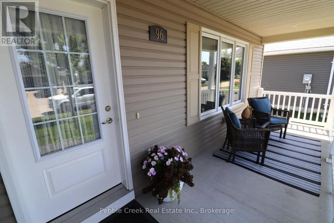
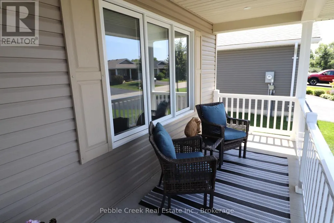
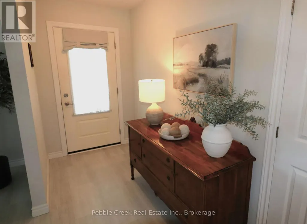
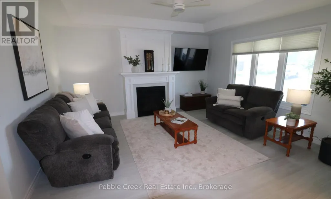
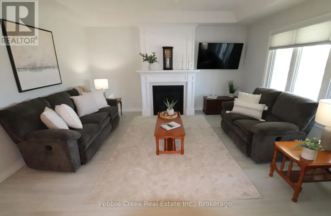
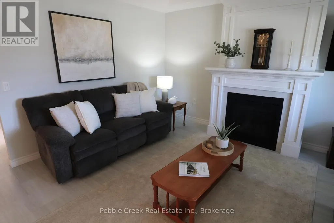
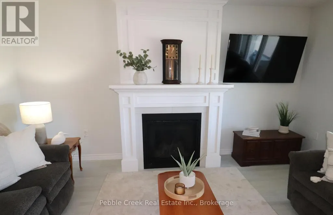
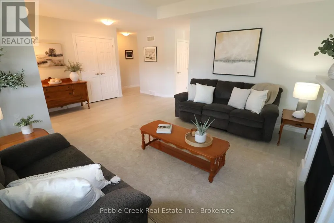
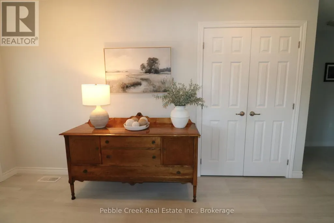
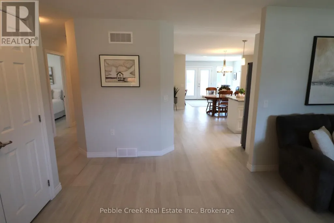
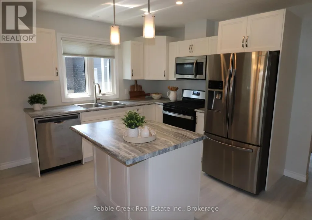
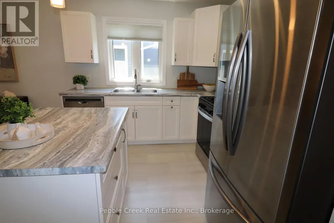
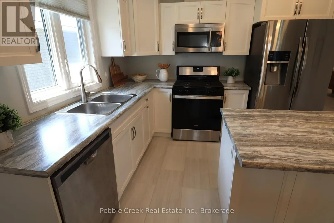
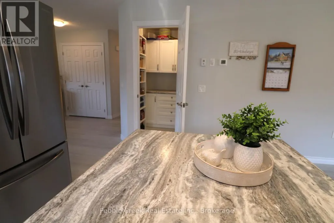
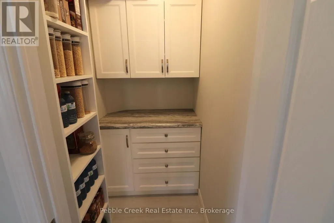
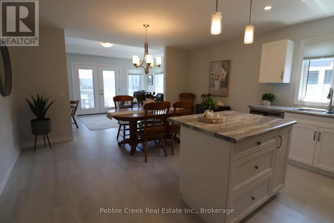
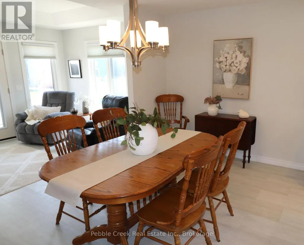
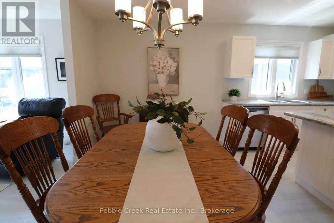
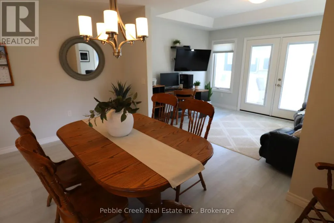
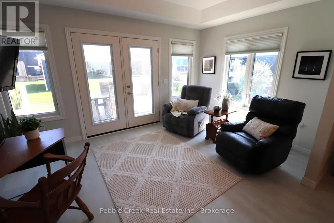
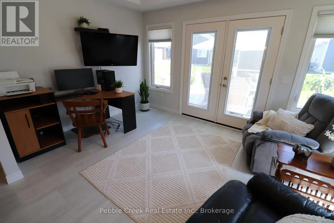
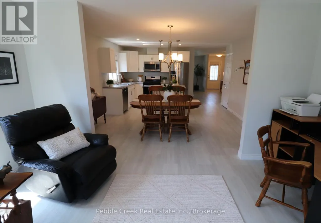
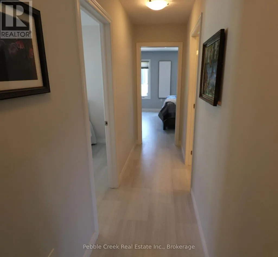
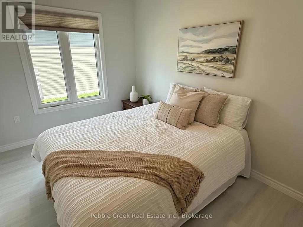
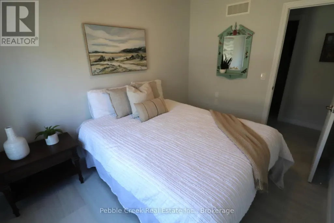
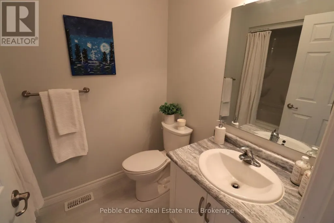
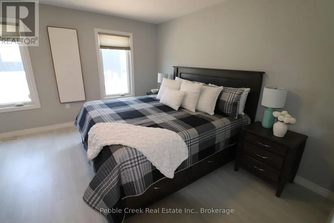
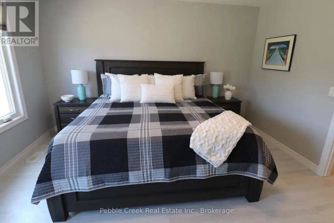
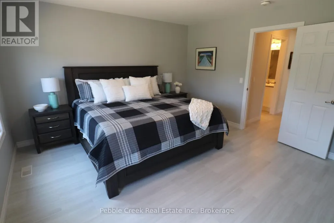
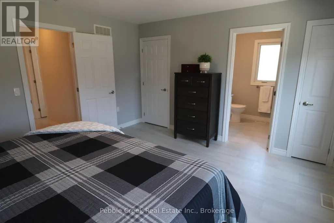
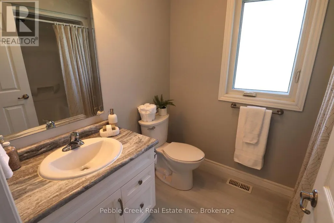
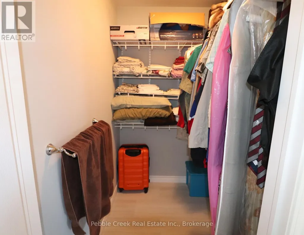
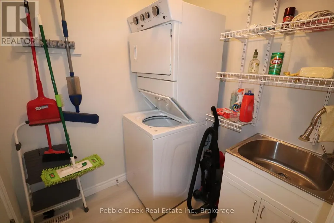
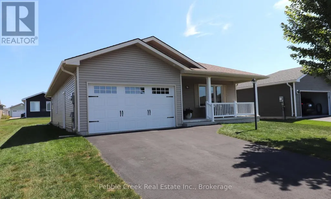
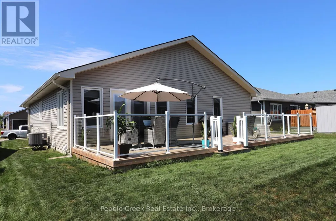
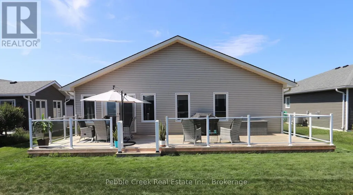
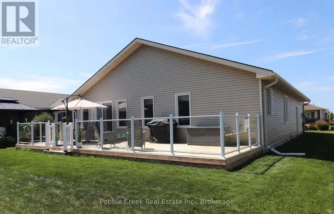
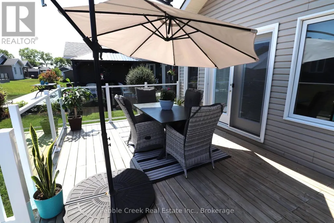
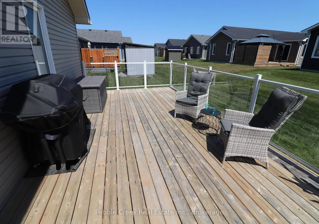
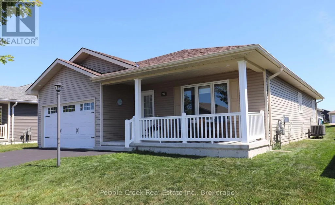
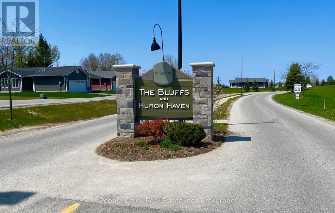
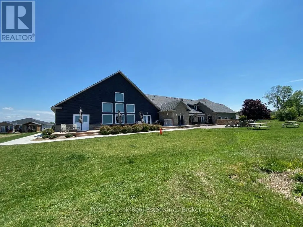
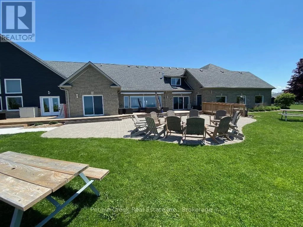
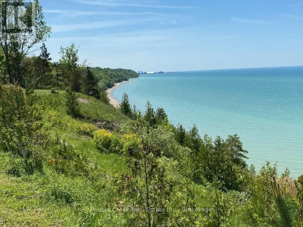
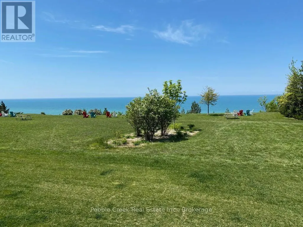
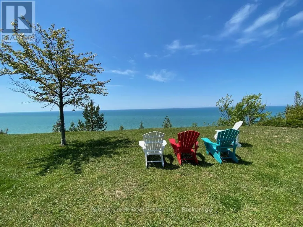
Impressive bungalow located in the very desirable "Bluffs at Huron!" This immaculate "Stormview" model features over $80k in upgrades! Step inside the front foyer and you'll be very impressed with the bright open concept and warm welcoming feeling! The living room is bright and cheery and features a tray ceiling and gas fireplace with custom mantel. The kitchen provides an abundance of upgraded cabinetry with soft closing doors, premium appliances, center island and walk-in pantry with built-in cabinetry! The dining area is adjacent to the kitchen and leads into a cozy sunroom featuring a tray ceiling and tons of natural light. There are terrace doors leading from the sunroom to a huge back deck with custom glass panels spanning the entire back of the home! The primary bedroom offers a walk-in closet and 3pc ensuite bath. The second bedroom and 4 pc main bath are located just down the hall. Plenty of storage options are available in the home as well, with lots of closets and storage in the full crawl space. The separate laundry room has stacked appliances and laundry sink. There's also direct access from the laundry room to the 1.5 car garage. Outside, you will be impressed with the upgraded lighting including pot lights in the ceiling of the covered front porch. This beautiful home is located in an upscale adult land lease community, with private recreation center and indoor pool and located along the shores of Lake Huron, close to shopping and several golf courses.
General Features
| Zoning | LR3-2 |
|---|---|
| Terms | SALE |
| Neighbourhood | Colborne |
| Construction Style | Detached |
| Property Sub Type | Single Family |
| jumpId | 29032048 |
| Property Subtype French | Single Family Dwelling |
| Listing Type French | House |
| MLS | X13702484 |
| Appliances | Garage door opener remote, Water softener, Dishwasher, Dryer, Microwave, Stove, Washer, Window Coverings, Refrigerator |
| Architectural Style | Bungalow |
| Building Type | House |
| Features | Lighting |
| Property Type | Single Family |
| Structure Type | Deck, Porch |
Interior Features
| Fireplace | yes |
|---|---|
| Living Area Range | 1500 sqft |
| Bedrooms | 2 |
| Basement Type | Crawl space |
| Cooling Type | Central air conditioning, Air exchanger |
| Foundation Type | Poured Concrete |
| Heating Fuel | Natural gas |
| Heating Type | Forced air |
| Beds | 2 |
| Total Baths | 2 |
| Total Baths | 2 |
Exterior Features
| Pool | yes |
|---|---|
| Exterior Finish | Vinyl siding |
| Parking Type | Attached garage, Garage |
Amenities
- Views
- New Construction
- Adult 55+
- Lease To Own
- No HOA Fees
- Furnished
- Primary On Main
- Air Conditioning
- Seller Finance
- Green
- Fixer Upper
- Horse
- Golf
- Fireplace
- Deck
- Garage
- Basement
- Pool

Property vs Single Family Average in N7A 0B9
Price
In The Neighborhood
Just Listed
Ashfield-Colborne-Wawanosh (Colborne)
$ 429,900
- Type
- Single Family
- Size
- 1,500 SqFt
- Rooms
- 2 Beds + 2 Baths
Listed by: LPT REALTY
Just Listed
- Type
- Single Family
- Size
- 2,000 SqFt
- Rooms
- 3 Beds + 1.5 Baths
Listed by: Royal LePage Heartland Realty
Just Listed
Cramahe
$ 499,000
- Type
- Single Family
- Size
- 1,500 SqFt
- Rooms
- 4 Beds + 1 Baths
Listed by: RE/MAX IMPACT REALTY
Just Listed
Cramahe (Colborne)
$ 779,900
- Type
- Single Family
- Size
- 2,000 SqFt
- Rooms
- 3 Beds + 3 Baths
Listed by: Century 21 United Realty Inc.
Cramahe (Colborne)
$ 779,900
- Type
- Single Family
- Size
- 1,500 SqFt
- Rooms
- 4 Beds + 2.5 Baths
Listed by: Re/Max Quinte Ltd.
Ashfield-Colborne-Wawanosh (Colborne)
$ 1,599,900
- Type
- Single Family
- Size
- 2,500 SqFt
- Rooms
- 2 Beds + 2 Baths
Listed by: Coldwell Banker All Points-Festival City Realty
Open House
Cramahe
$ 619,000
- Type
- Single Family
- Size
- 1,500 SqFt
- Rooms
- 3 Beds + 3.5 Baths
Listed by: RIGHT AT HOME REALTY
Ashfield-Colborne-Wawanosh (Colborne)
$ 449,000
- Type
- Single Family
- Size
- 1,500 SqFt
- Rooms
- 2 Beds + 2 Baths
Listed by: Royal LePage Heartland Realty
Ashfield-Colborne-Wawanosh (Colborne)
$ 534,900
- Type
- Single Family
- Size
- 1,500 SqFt
- Rooms
- 2 Beds + 2 Baths
Listed by: Pebble Creek Real Estate Inc.
Cramahe (Colborne)
$ 549,999
- Type
- Single Family
- Size
- 1,500 SqFt
- Rooms
- 5 Beds + 1.5 Baths
Listed by: RE/MAX Rouge River Realty Ltd.
Waterfront
Ashfield-Colborne-Wawanosh (Colborne)
$ 249,000
- Type
- Single Family
- Size
- 1,100 SqFt
- Rooms
- 2 Beds + 1 Baths
Listed by: Royal LePage Heartland Realty
Ashfield-Colborne-Wawanosh (Colborne)
$ 269,900
- Type
- Single Family
- Size
- 1,100 SqFt
- Rooms
- 2 Beds + 2 Baths
Listed by: Pebble Creek Real Estate Inc.
Ashfield-Colborne-Wawanosh (Colborne)
$ 739,900
- Type
- Single Family
- Size
- 2,500 SqFt
- Rooms
- 4 Beds + 1.5 Baths
Listed by: Royal LePage Heartland Realty
