
Address
608 Mitchell Road, Belleville (Belleville Ward), ON
Price
$ 775,000
Property Attributes
- ID#X13758568K8N4Z6
- TypeSingle Family
- Listing Status Active
- MunicipalityBelleville (Belleville Ward)
- CountyRLP - 665 - DURHAM
- CityBelleville (Belleville Ward)
- NeighborhoodBelleville Ward
- ZipK8N 4Z6
- StyleSingle Family Dwelling
- Price$ 775,000
- Bedrooms3+1
- Bathrooms3
- Half Bathrooms0
- Sqr Footage2000
Data Source:
RLP - CREA EN
Property Description
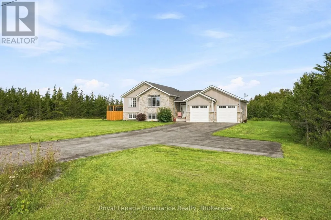
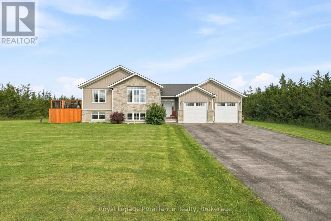
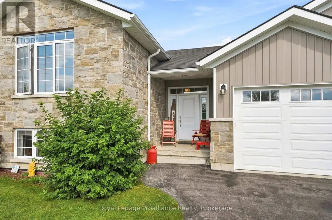
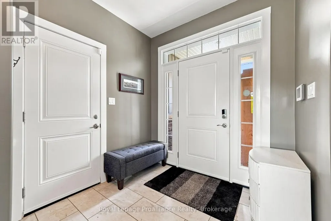
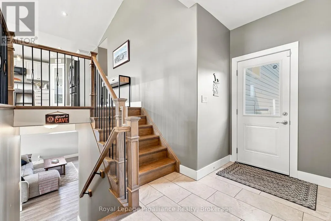
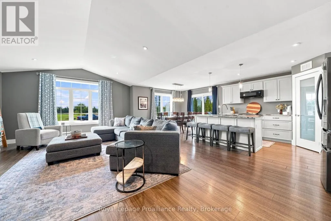
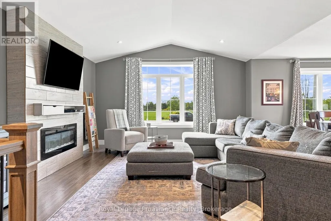
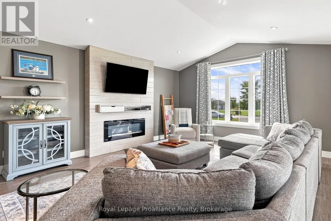
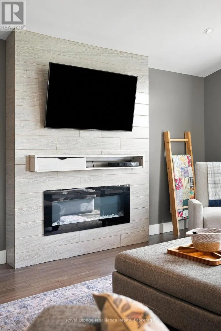
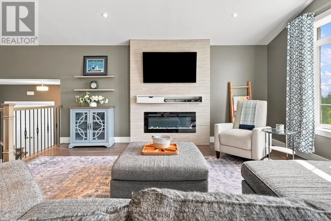
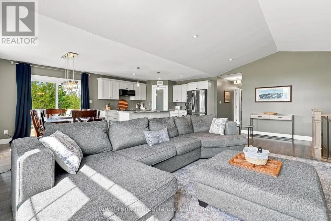
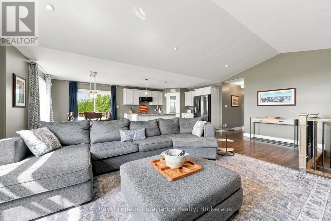
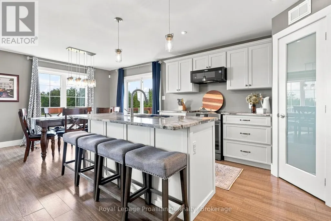
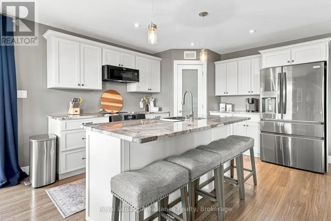
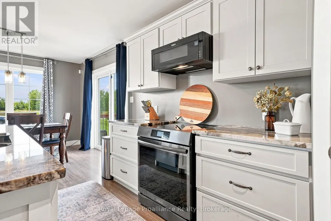
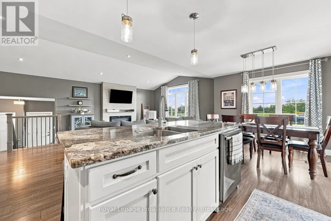
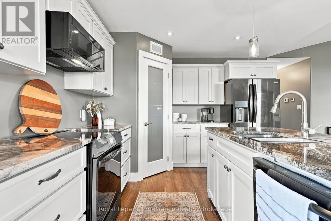
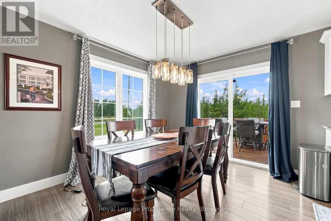
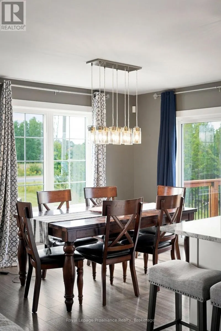
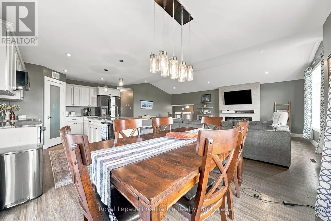
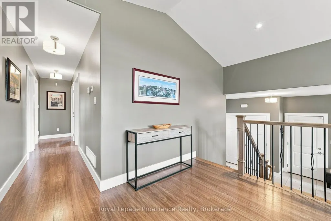
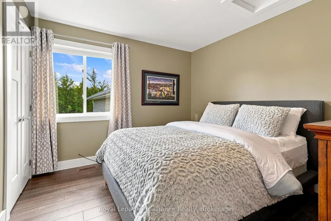
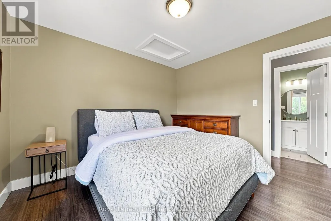
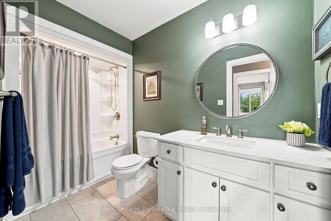
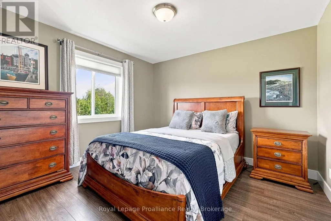
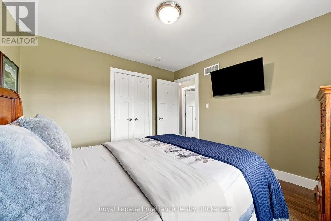
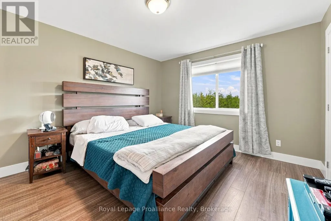
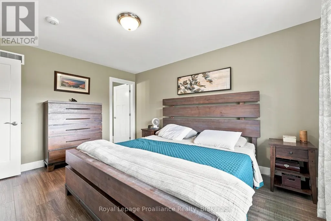
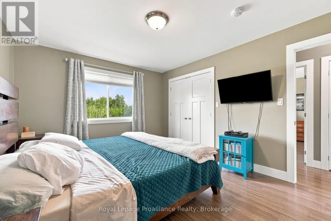
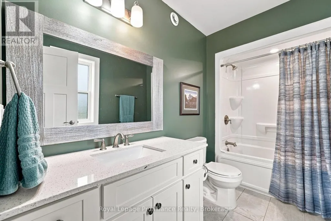
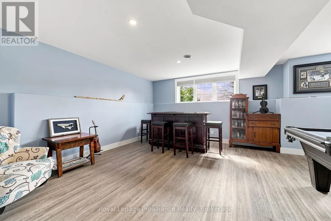
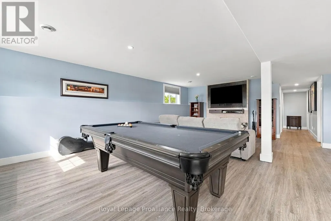
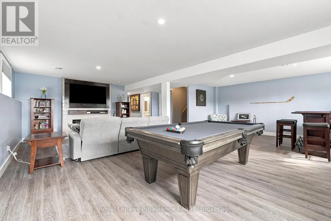
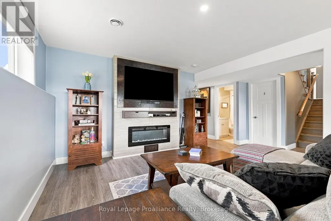
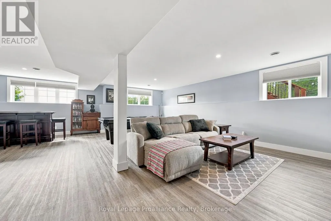
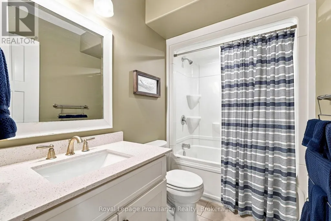
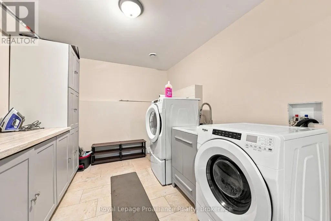
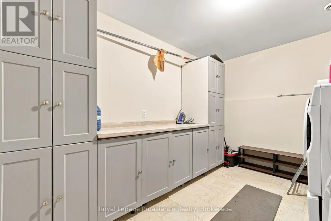
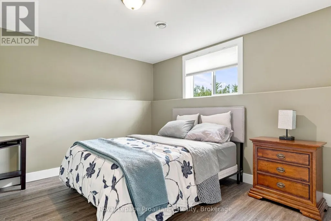
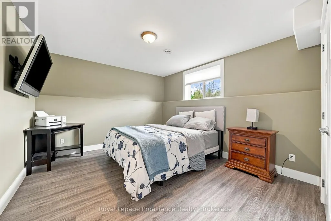
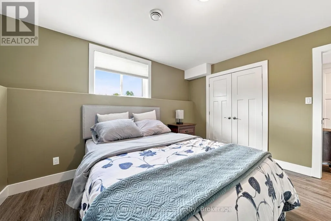
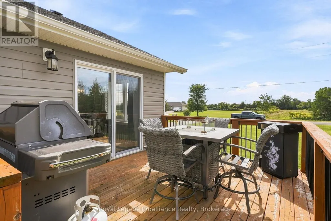
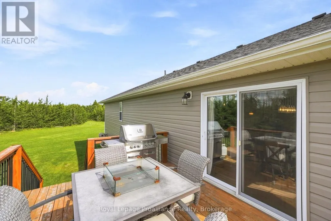
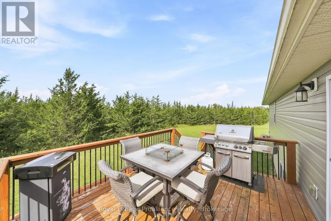
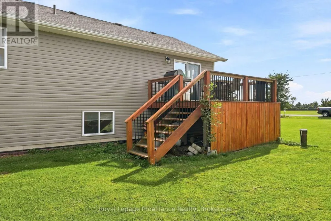
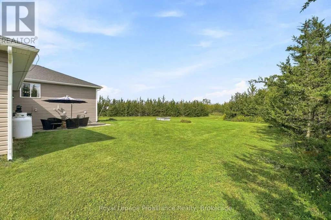
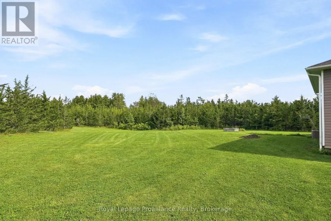
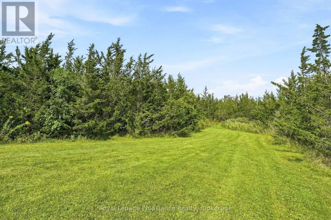
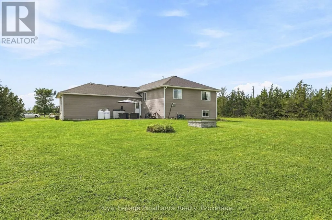
Welcome to this popular Colorado style raised bungalow situated on a private, beautifully treed lot of just over 1 acre on desirable Mitchell Road. Offering 1,472 sq. ft. of finished main floor living, this home blends quality finishes with low maintenance living. Enter through the attached double garage (insulated and drywalled) into a functional foyer with ample closet storage. A few steps up lead into an inviting, open concept great room with built in fireplace, that flows into the kitchen, complete with quartz countertops and a pantry with an adjoining dining area and direct walkout access to the back deck.The main level features three spacious bedrooms and two full bathrooms, primary bedrooom with a private ensuite. Durable laminate flooring and ceramic tile run throughout the main floor. Finished lower level has large rec room with luxury vinyl plank and built in electric fireplace, additional bedroom, finished laundry room with ample storage and another 4 pc bath.
General Features
| Zoning | RR |
|---|---|
| Terms | SALE |
| Neighbourhood | Belleville Ward |
| Construction Style | Detached |
| Property Sub Type | Single Family |
| jumpId | 29155672 |
| Property Subtype French | Single Family Dwelling |
| Listing Type French | House |
| MLS | X13758568 |
| Appliances | Garage door opener remote, Dishwasher, Dryer, Microwave, Stove, Washer, Water softener, Window Coverings, Refrigerator |
| Architectural Style | Raised bungalow |
| Building Type | House |
| Features | Sump Pump |
| Property Type | Single Family |
| Sewer | Septic System |
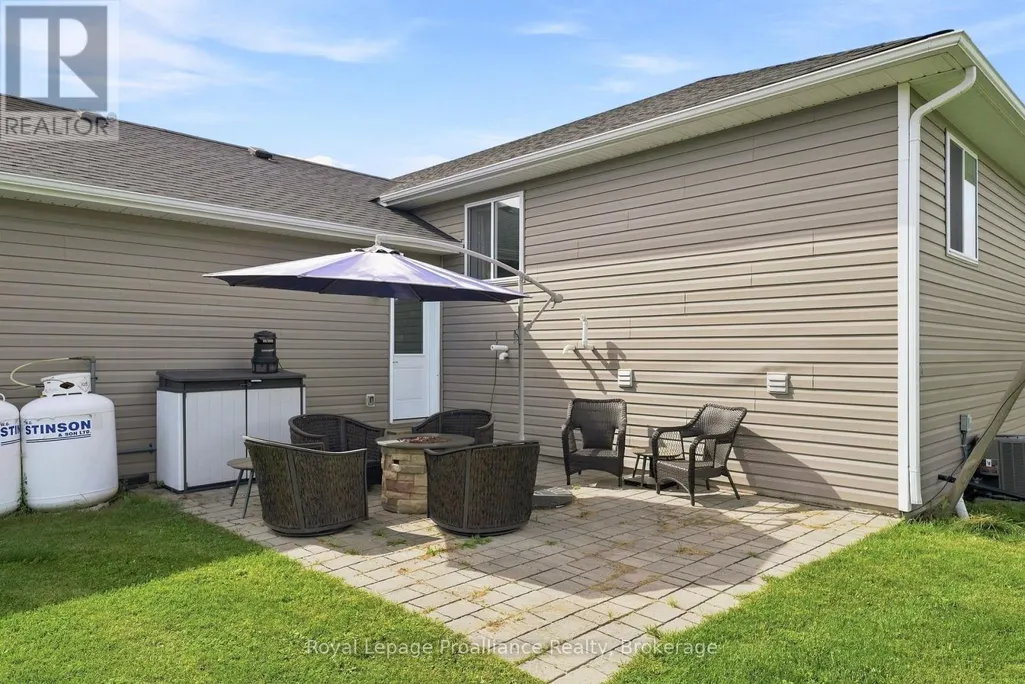
| Structure Type | Deck, Patio(s) |
Interior Features
| Fireplace | yes |
|---|---|
| Living Area Range | 2000 sqft |
| Bedrooms | 3+1 |
| Basement | Finished |
| Basement Type | N/A |
| Cooling Type | Central air conditioning |
| Foundation Type | Poured Concrete |
| Heating Fuel | Propane |
| Heating Type | Forced air |
| Beds | 4 |
| Total Baths | 3 |
| Total Baths | 3 |
Exterior Features
| Exterior Finish | Brick, Vinyl siding |
|---|---|
| Parking Type | Attached garage, Garage |
Amenities
- Views
- New Construction
- Adult 55+
- Lease To Own
- No HOA Fees
- Furnished
- Primary On Main
- Air Conditioning
- Seller Finance
- Green
- Fixer Upper
- Horse
- Golf
- Fireplace
- Deck
- Garage
- Basement
- Pool

Property vs Single Family Average in K8N 4Z6
Price
In The Neighborhood
Just Listed
Belleville (Belleville Ward)
$ 499,900
- Type
- Single Family
- Size
- 1,500 SqFt
- Rooms
- 4 Beds + 2.5 Baths
Listed by: Royal LePage ProAlliance Realty
Just Listed
Belleville (Belleville Ward)
$ 499,900
- Type
- Single Family
- Size
- 2,000 SqFt
- Rooms
- 3 Beds + 2 Baths
Listed by: Royal LePage ProAlliance Realty
Open House
Belleville (Belleville Ward)
$ 539,900
- Type
- Single Family
- Size
- 1,100 SqFt
- Rooms
- 4 Beds + 2 Baths
Listed by: Royal LePage ProAlliance Realty
Just Listed
Belleville
$ 2,850
- Type
- Single Family
- Size
- 2,500 SqFt
- Rooms
- 5 Beds + 2 Baths
Listed by: RE/MAX COMMUNITY REALTY INC.
Just Listed
Belleville (Belleville Ward)
$ 2,300
- Type
- Single Family
- Size
- 1,500 SqFt
- Rooms
- 3 Beds + 1.5 Baths
Listed by: Royal Heritage Realty Ltd.
Just Listed
Belleville
$ 659,000
- Type
- Single Family
- Size
- 1,100 SqFt
- Rooms
- 3 Beds + 1.5 Baths
Listed by: HOMELIFE/MIRACLE REALTY LTD
Just Listed
Belleville (Belleville Ward)
$ 529,900
- Type
- Single Family
- Size
- 2,000 SqFt
- Rooms
- 3 Beds + 1.5 Baths
Listed by: Royal LePage ProAlliance Realty
Just Listed
Belleville
$ 699,000
- Type
- Single Family
- Size
- 1,500 SqFt
- Rooms
- 5 Beds + 3 Baths
Listed by: CENTURY 21 PERCY FULTON LTD.
Just Listed
Belleville (Belleville Ward)
$ 649,999
- Type
- Single Family
- Size
- 2,500 SqFt
- Rooms
- 4 Beds + 3.5 Baths
Listed by: Re/Max Quinte Ltd.
Open House
Belleville (Belleville Ward)
$ 535,000
- Type
- Single Family
- Size
- 2,500 SqFt
- Rooms
- 4 Beds + 1.5 Baths
Listed by: Royal LePage ProAlliance Realty
Open House
Belleville (Belleville Ward)
$ 564,500
- Type
- Single Family
- Size
- 2,500 SqFt
- Rooms
- 4 Beds + 2.5 Baths
Listed by: Royal LePage ProAlliance Realty
Open House
Belleville (Belleville Ward)
$ 799,900
- Type
- Single Family
- Size
- 2,000 SqFt
- Rooms
- 3 Beds + 3 Baths
Listed by: Royal LePage ProAlliance Realty
