

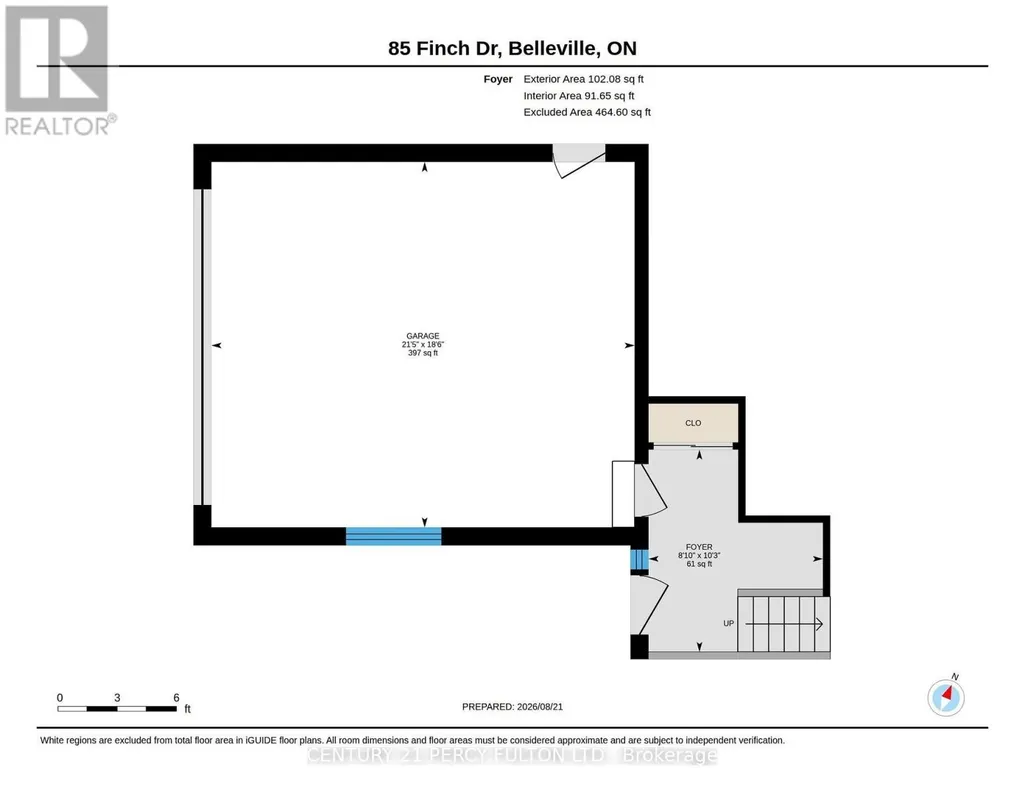
Address
85 Finch Drive, Belleville, ON
Price
$ 699,000
Property Attributes
- ID#X13761148K8P5L4
- TypeSingle Family
- Listing Status Active
- MunicipalityBelleville
- CountyTORONTO
- CityBelleville
- NeighborhoodBelleville Ward
- ZipK8P 5L4
- StyleSingle Family Dwelling
- Price$ 699,000
- Bedrooms3+2
- Bathrooms3
- Half Bathrooms0
- Sqr Footage1500
Data Source:
RLP - CREA EN
Property Description
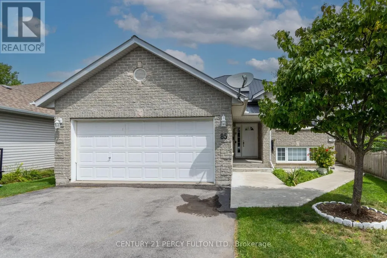
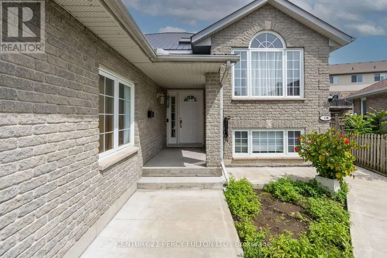
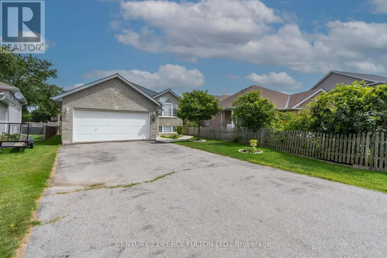
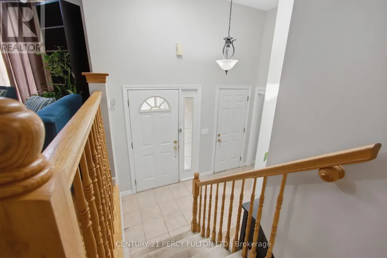
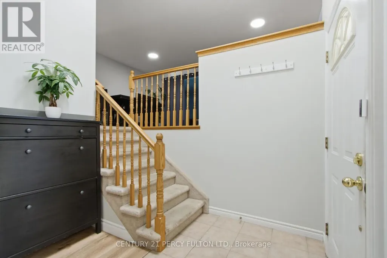
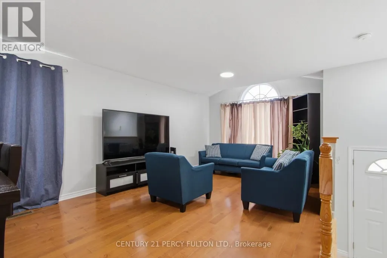
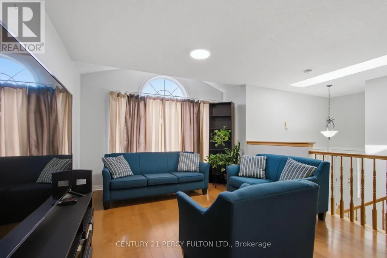
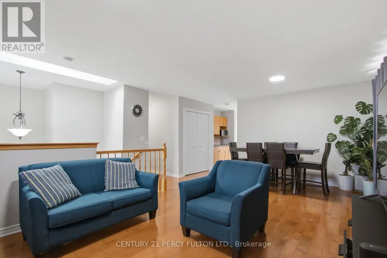
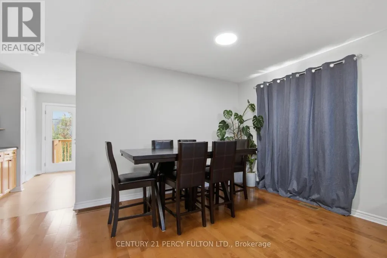
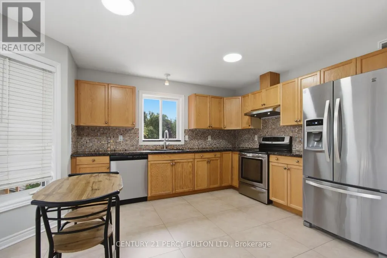
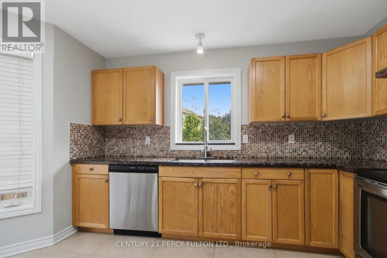
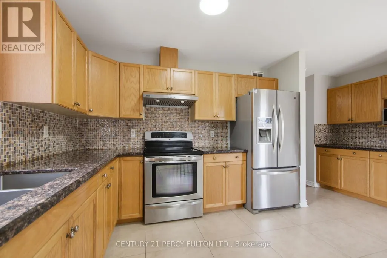
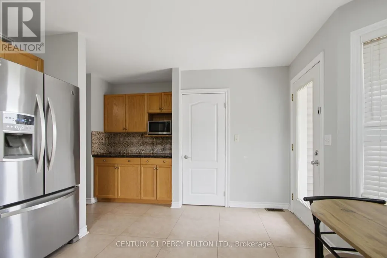
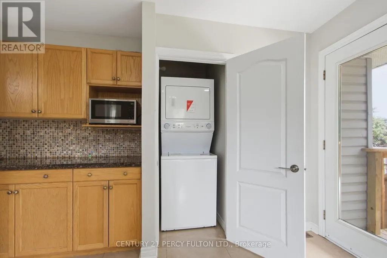
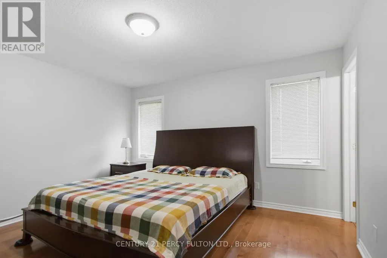
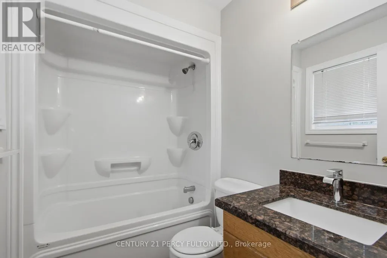
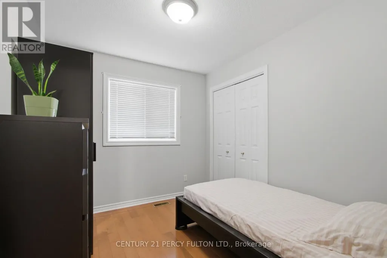
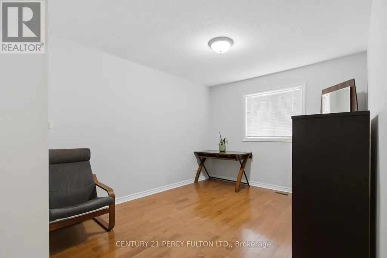
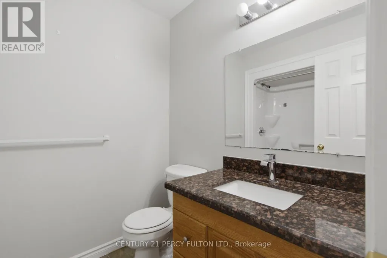
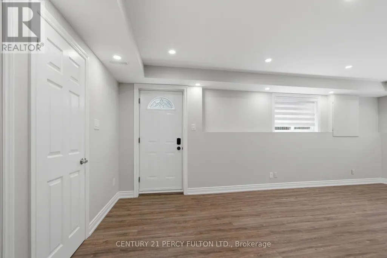
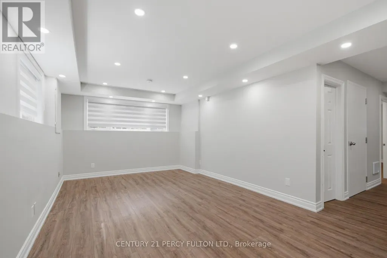
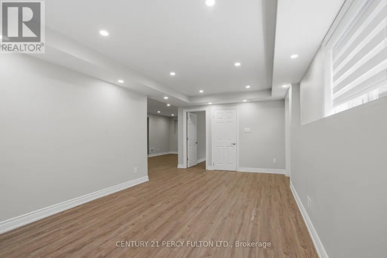
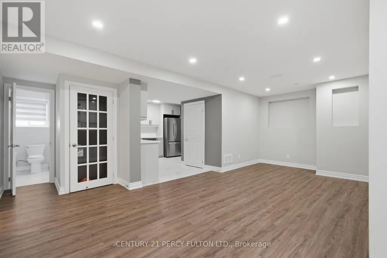
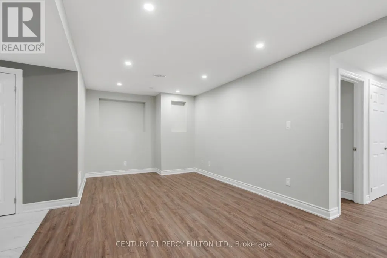
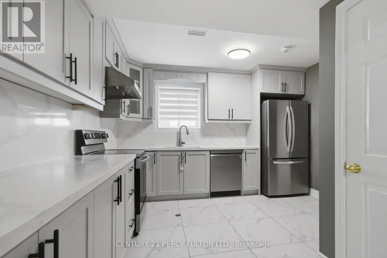
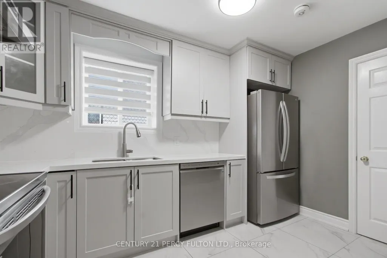
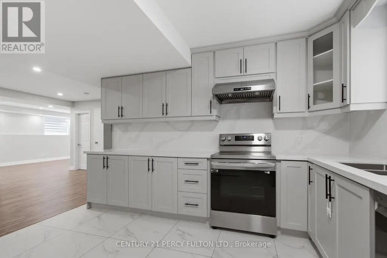
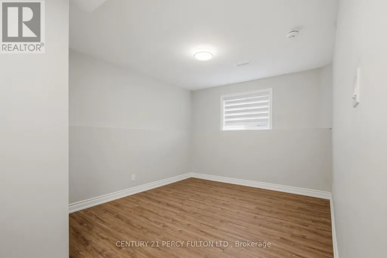
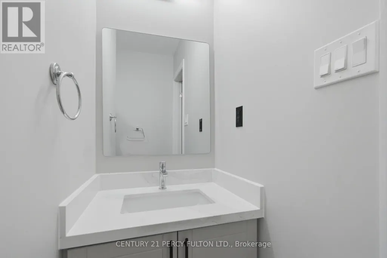
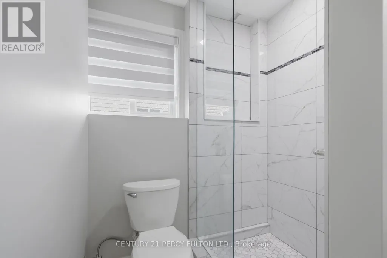
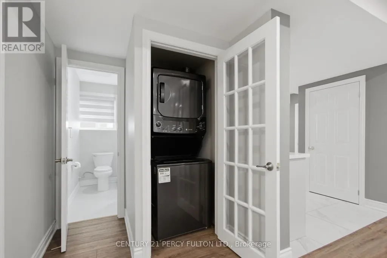
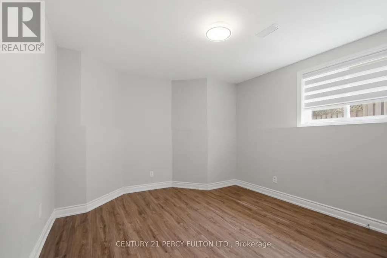
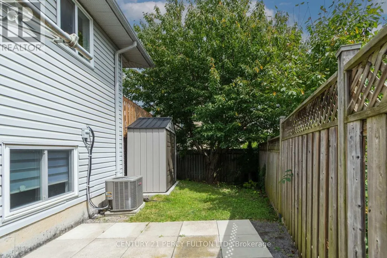
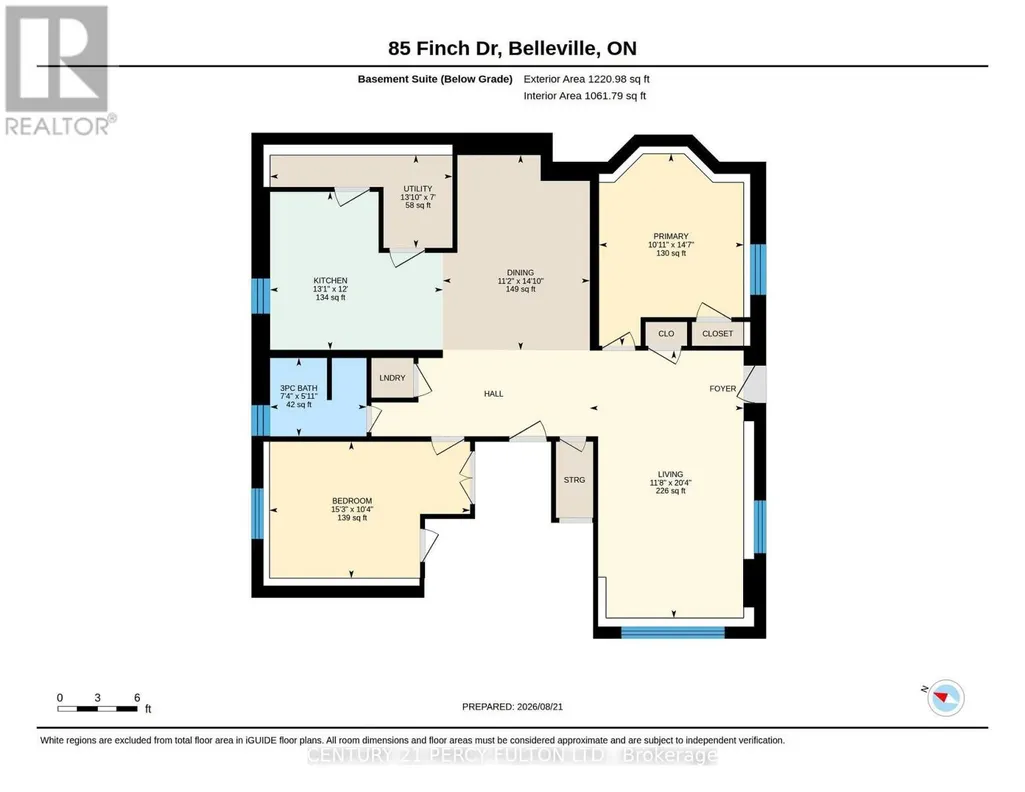
Beautiful Legal Duplex with Private Basement Backyard - Perfect for Families or Investors! Welcome to 85 Finch Drive, a bright and inviting legal duplex offering comfort, flexibility, and fantastic in come potential. The main level features a spacious 3-bedroom layout ideal for families, with warm living spaces and a functional design. The lower level is a standout feature - a legal 2-bedroom apartment with 2 bathrooms, a full kitchen, and a separate entrance leading to its own private backyard area. Tenants enjoy privacy and outdoor space, making this unit highly desirable and easy to rent. Whether you're an investor seeking a turnkey, cash-flowing property, or a homeowner looking for a mortgage-helper suite, this home offers incredible versatility. Located in a quiet, friendly neighbourhood close to amenities, 85 Finch Drive is a rare opportunity to own a legal duplex with exceptional value
General Features
| Terms | SALE |
|---|---|
| Neighbourhood | Belleville Ward |
| Construction Style | Detached |
| Property Sub Type | Single Family |
| jumpId | 29160315 |
| Property Subtype French | Single Family Dwelling |
| Listing Type French | House |
| MLS | X13761148 |
| Appliances | Garage door opener remote, Dishwasher, Dryer, Stove, Washer, Refrigerator |
| Architectural Style | Bungalow |
| Building Type | House |
| Features | Lighting, Carpet Free, Sump Pump |
| Property Type | Single Family |
| Sewer | Sanitary sewer |
| Structure Type | Porch |
Interior Features
| Living Area Range | 1500 sqft |
|---|---|
| Bedrooms | 3+2 |
| Basement | Finished |
| Basement Type | N/A, N/A |
| Cooling Type | Central air conditioning, Air exchanger |
| Foundation Type | Concrete |
| Heating Fuel | Natural gas |
| Heating Type | Forced air |
| Beds | 5 |
| Total Baths | 3 |
| Total Baths | 3 |
Exterior Features
| Exterior Finish | Aluminum siding, Brick |
|---|---|
| Parking Type | Detached garage, Garage |
Amenities
- Views
- New Construction
- Adult 55+
- Lease To Own
- No HOA Fees
- Furnished
- Primary On Main
- Air Conditioning
- Seller Finance
- Green
- Fixer Upper
- Horse
- Golf
- Fireplace
- Deck
- Garage
- Basement
- Pool

Property vs Single Family Average in K8P 5L4
Price
In The Neighborhood
Just Listed
Belleville (Belleville Ward)
$ 499,900
- Type
- Single Family
- Size
- 1,500 SqFt
- Rooms
- 4 Beds + 2.5 Baths
Listed by: Royal LePage ProAlliance Realty
Just Listed
Belleville (Belleville Ward)
$ 499,900
- Type
- Single Family
- Size
- 2,000 SqFt
- Rooms
- 3 Beds + 2 Baths
Listed by: Royal LePage ProAlliance Realty
Open House
Belleville (Belleville Ward)
$ 539,900
- Type
- Single Family
- Size
- 1,100 SqFt
- Rooms
- 4 Beds + 2 Baths
Listed by: Royal LePage ProAlliance Realty
Just Listed
Belleville
$ 2,850
- Type
- Single Family
- Size
- 2,500 SqFt
- Rooms
- 5 Beds + 2 Baths
Listed by: RE/MAX COMMUNITY REALTY INC.
Just Listed
Belleville (Belleville Ward)
$ 2,300
- Type
- Single Family
- Size
- 1,500 SqFt
- Rooms
- 3 Beds + 1.5 Baths
Listed by: Royal Heritage Realty Ltd.
Just Listed
Belleville
$ 659,000
- Type
- Single Family
- Size
- 1,100 SqFt
- Rooms
- 3 Beds + 1.5 Baths
Listed by: HOMELIFE/MIRACLE REALTY LTD
Just Listed
Belleville (Belleville Ward)
$ 529,900
- Type
- Single Family
- Size
- 2,000 SqFt
- Rooms
- 3 Beds + 1.5 Baths
Listed by: Royal LePage ProAlliance Realty
Just Listed
Belleville (Belleville Ward)
$ 649,999
- Type
- Single Family
- Size
- 2,500 SqFt
- Rooms
- 4 Beds + 3.5 Baths
Listed by: Re/Max Quinte Ltd.
Open House
Belleville (Belleville Ward)
$ 535,000
- Type
- Single Family
- Size
- 2,500 SqFt
- Rooms
- 4 Beds + 1.5 Baths
Listed by: Royal LePage ProAlliance Realty
Just Listed
Belleville (Belleville Ward)
$ 775,000
- Type
- Single Family
- Size
- 2,000 SqFt
- Rooms
- 4 Beds + 3 Baths
Listed by: Royal LePage ProAlliance Realty
Open House
Belleville (Belleville Ward)
$ 564,500
- Type
- Single Family
- Size
- 2,500 SqFt
- Rooms
- 4 Beds + 2.5 Baths
Listed by: Royal LePage ProAlliance Realty
Open House
Belleville (Belleville Ward)
$ 799,900
- Type
- Single Family
- Size
- 2,000 SqFt
- Rooms
- 3 Beds + 3 Baths
Listed by: Royal LePage ProAlliance Realty
