
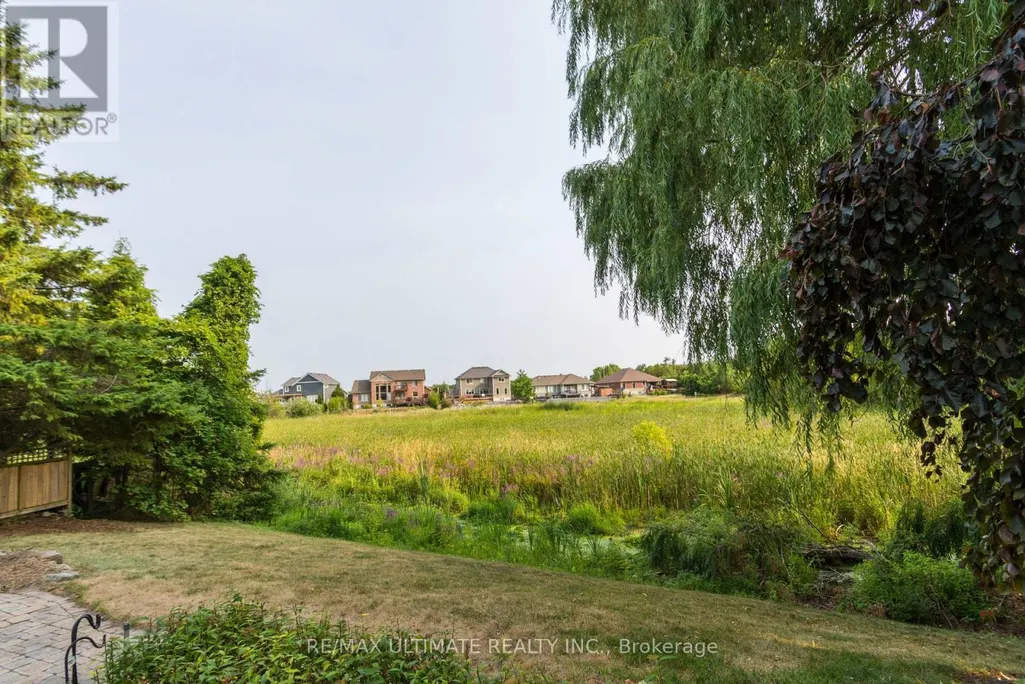
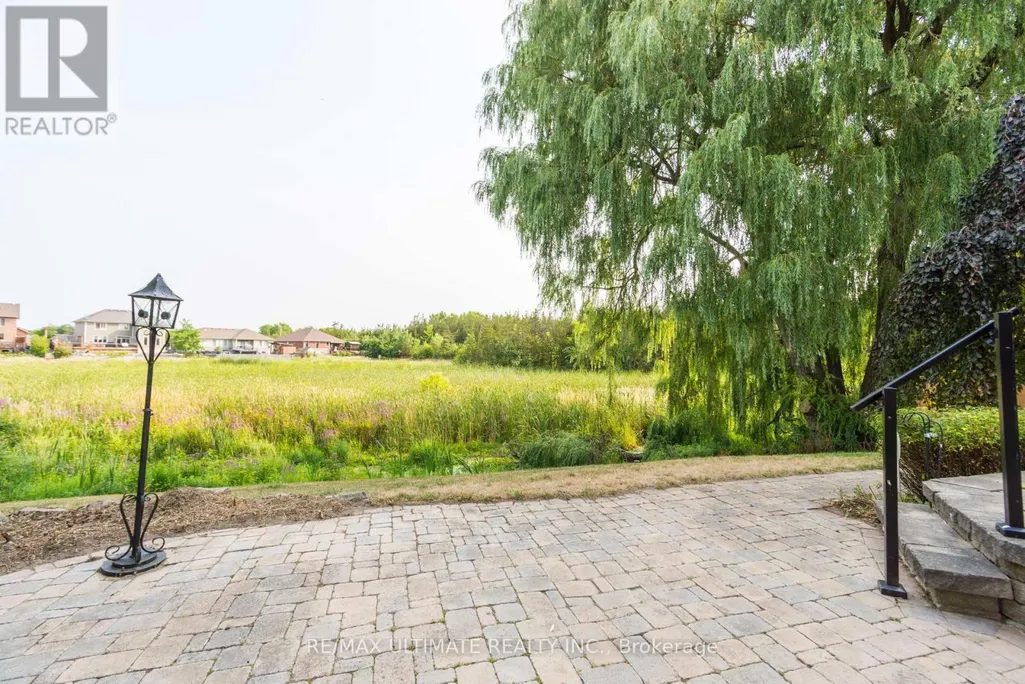
Water Views
Address
34 Briarwood Cres Crescent, Belleville, ON
Price
$ 654,000
Property Attributes
- ID#X13639224
- TypeSingle Family
- Listing Status Active
- MunicipalityBelleville
- CountyTORONTO
- CityBelleville
- NeighborhoodBelleville Ward
- ZipK8N 5K9
- StyleSingle Family Dwelling
- Price$ 654,000
- Bedrooms3+1
- Bathrooms3
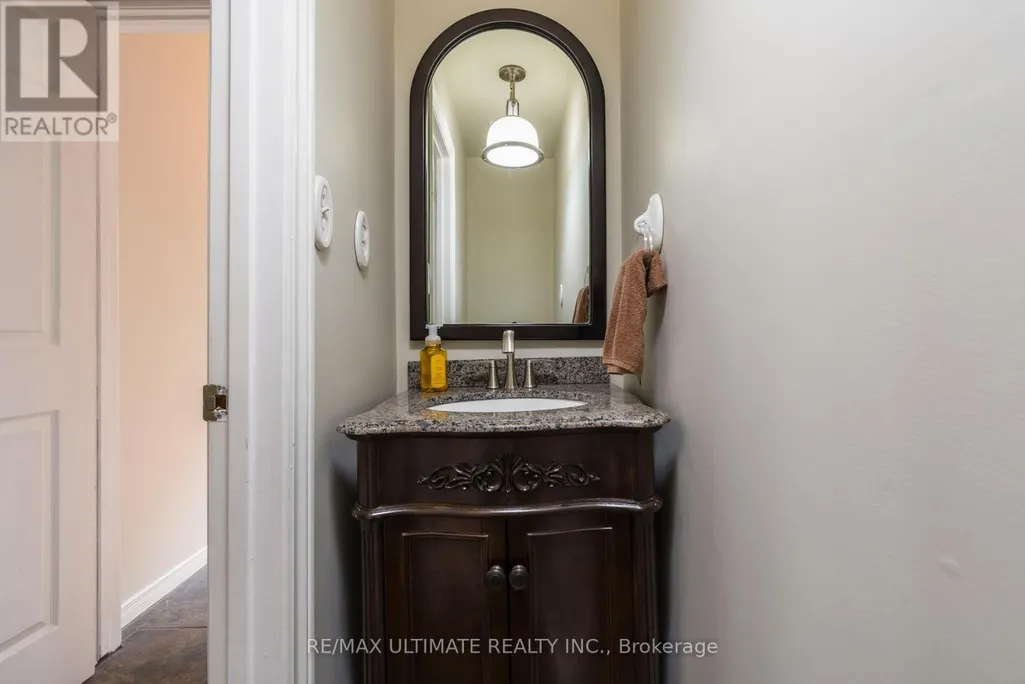
- Half Bathrooms1
- Sqr Footage2500
Data Source:
RLP - CREA EN
Property Description
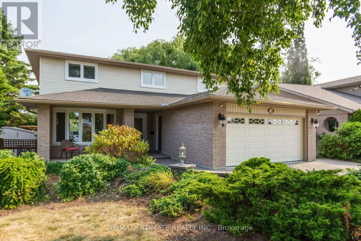
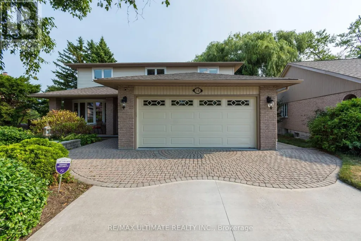
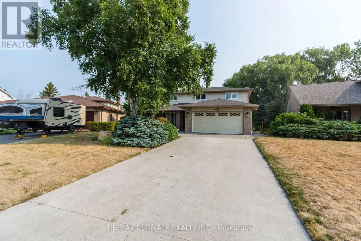
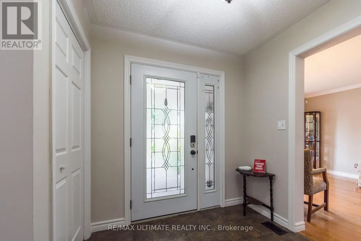
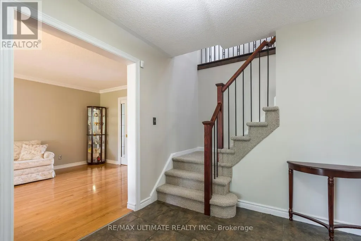
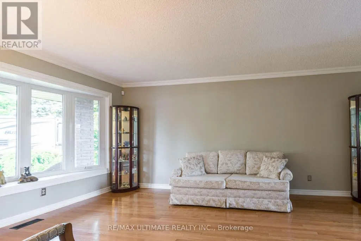
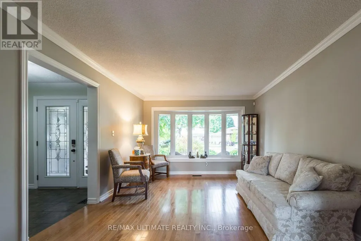
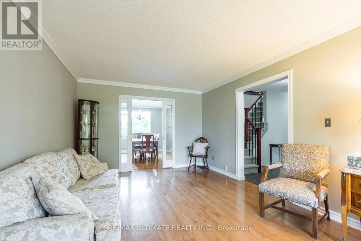
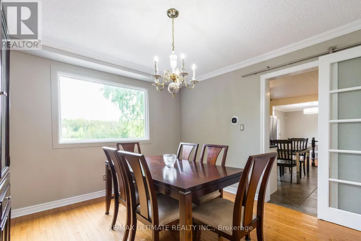
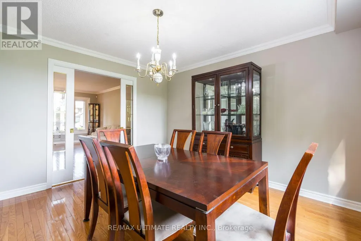
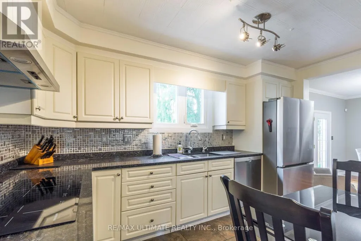
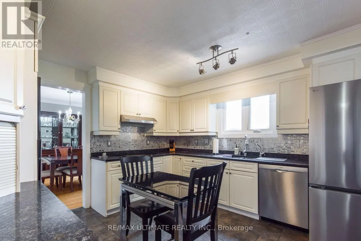
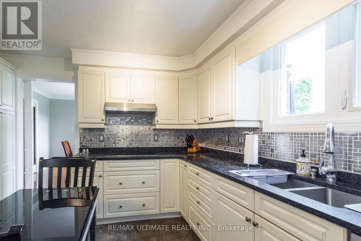
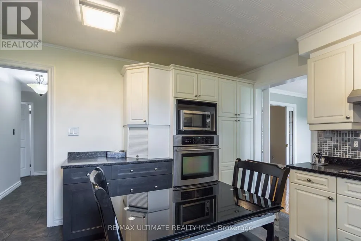
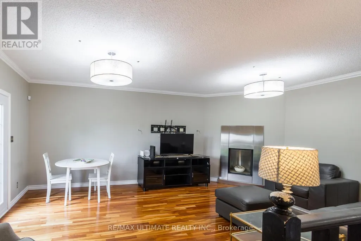
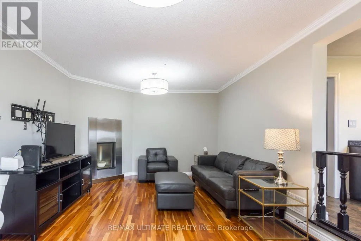
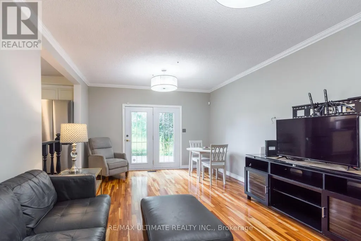
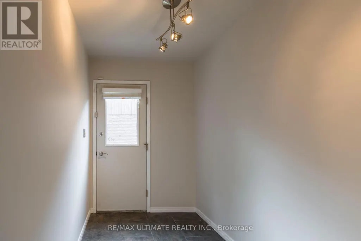
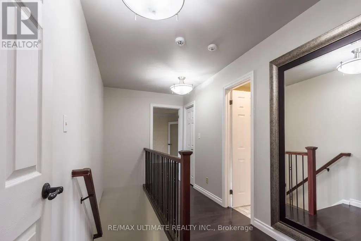
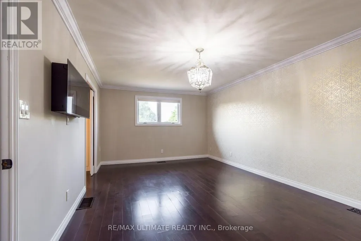
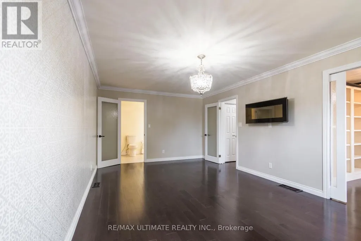
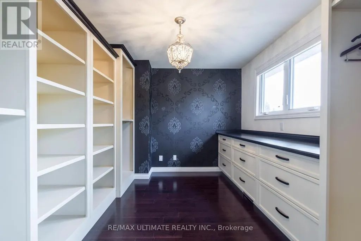
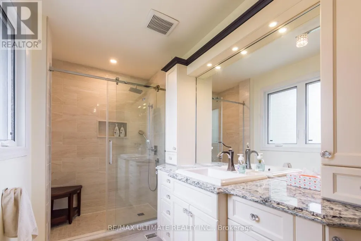
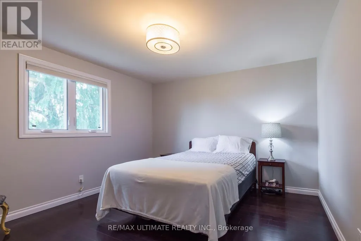
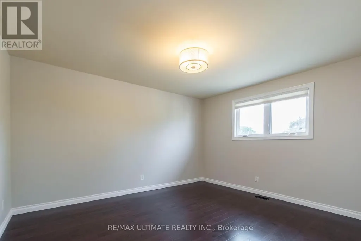
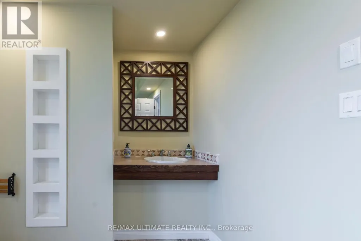
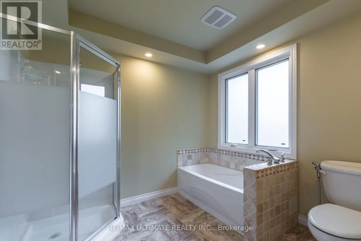
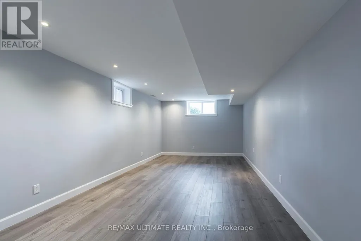
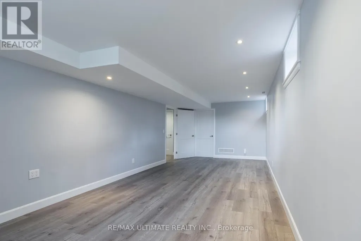
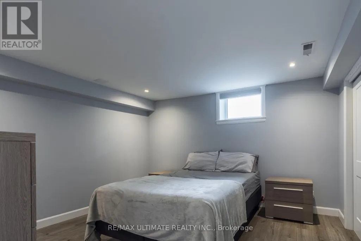
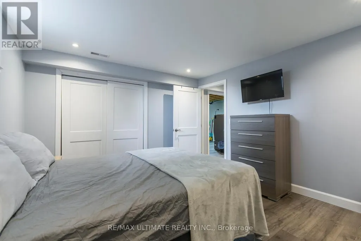
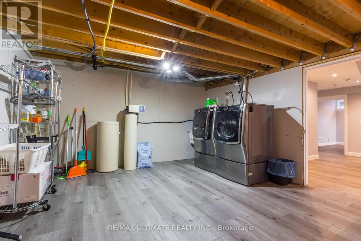
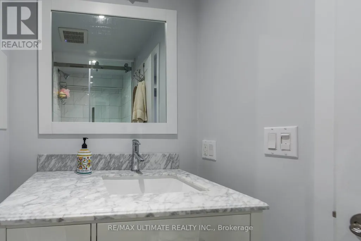
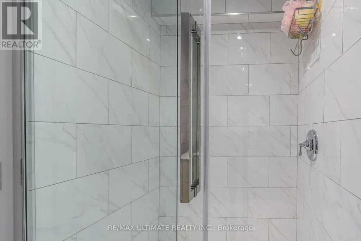
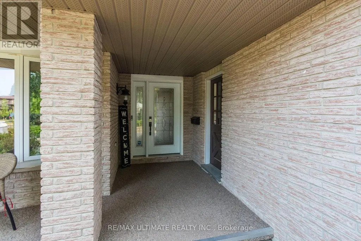
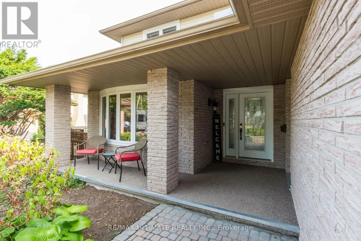
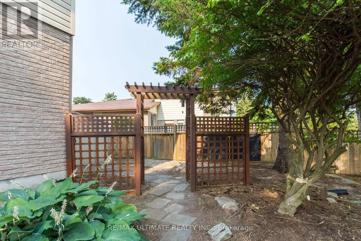
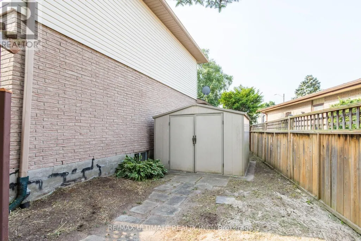
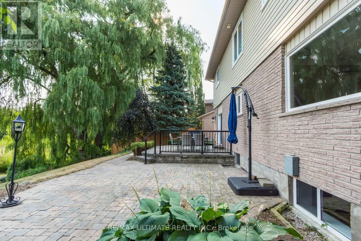
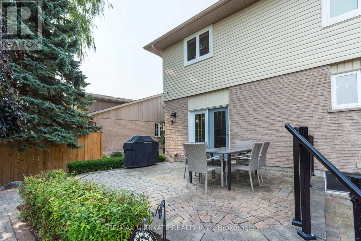
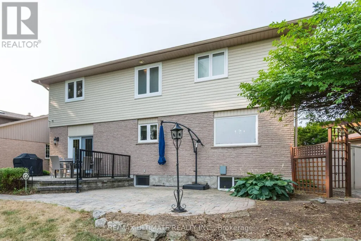
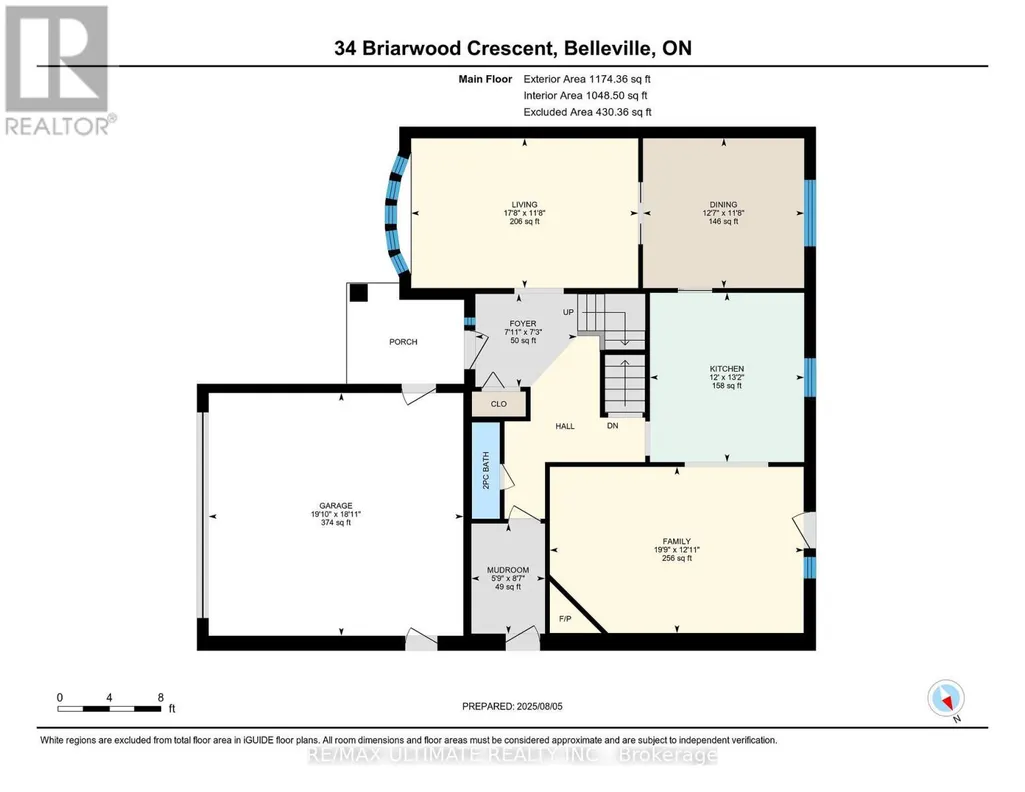
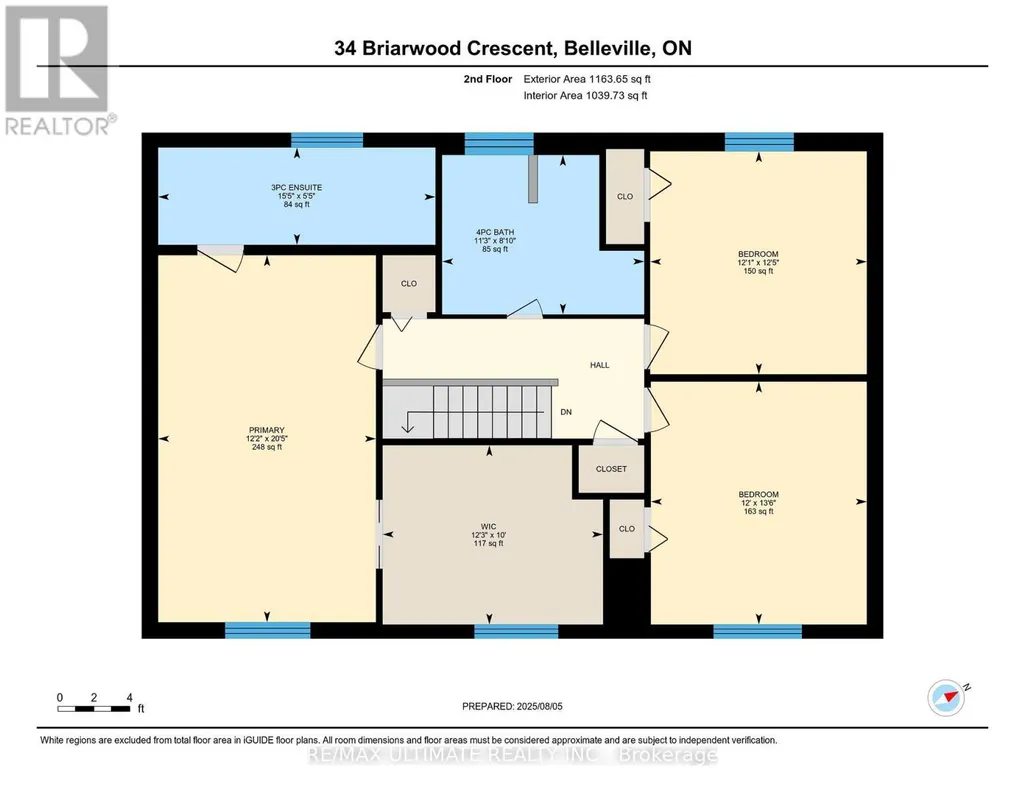
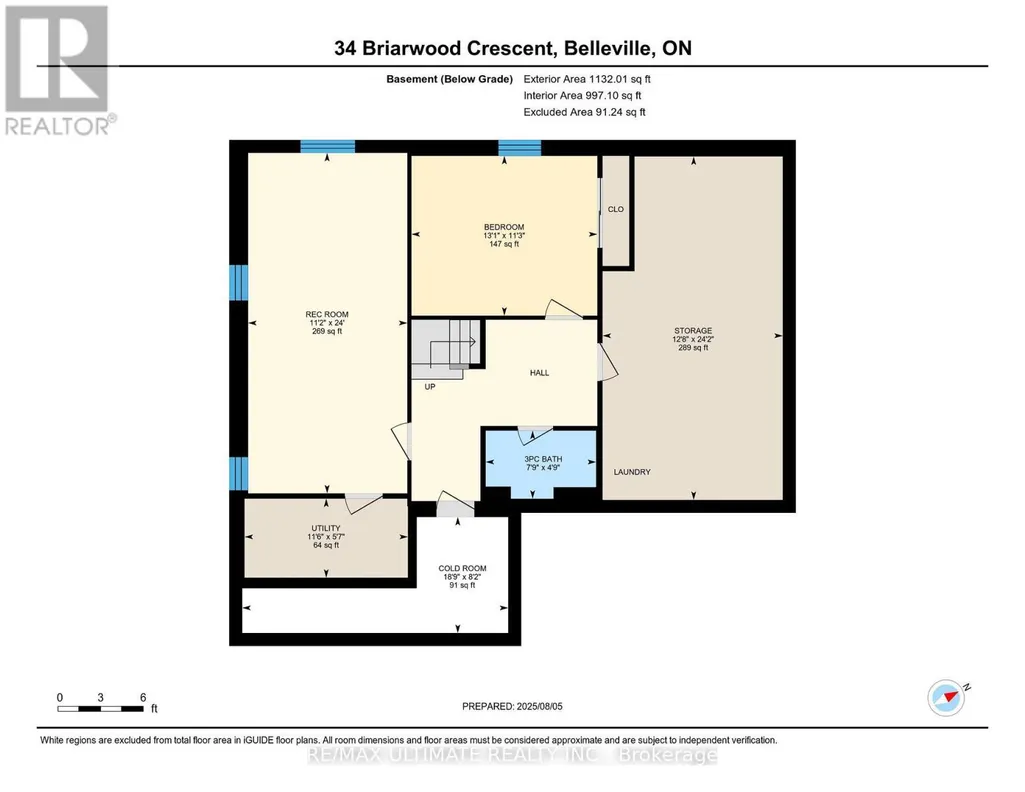
Welcome to 34 Briarwood Crescent-where pride of ownership meets comfort, style, and location. Nestled on a quiet crescent in one of Belleville's most sought-after east-end neighbourhoods, this beautifully maintained detached home offers a move-in-ready lifestyle with thoughtful updates throughout. Freshly painted from top to bottom, the home features a functional and flexible layout ideal for families, professionals, or those seeking extra space to grow. The upper level offers three generous bedrooms, including a bright and inviting primary suite complete with a walk-in closet with custom built-ins and a private 3-piece ensuite. The main level is warm and welcoming, highlighted by a well-appointed kitchen that overlooks a professionally landscaped backyard and serene green space, perfect for relaxing evenings or entertaining with a view. The fully finished basement adds exceptional versatility, featuring a fourth bedroom, a spacious recreation room with large above-grade windows, a full 3-piece bathroom, and ample storage. Whether you need space for guests, a home office, or multi-generational living, this lower level delivers. Recent upgrades include a full roof replacement (2019) and a new insulated garage door, providing added value and peace of mind. With tasteful updates, a private nature-facing backyard, and a prime location, this is a home that truly stands out in Belleville's east end.
General Features
| Terms | SALE |
|---|---|
| Neighbourhood | Belleville Ward |
| Construction Style | Detached |
| Property Sub Type | Single Family |
| jumpId | 28892177 |
| Property Subtype French | Single Family Dwelling |
| Listing Type French | House |
| MLS | X13639224 |
| Appliances | Garage door opener remote, Central Vacuum, Water purifier, Water softener, Cooktop, Dryer, Washer, Window Coverings, Refrigerator |
| Building Type | House |
| Features | Level lot, Ravine, Backs on greenbelt, Conservation/green belt, Lighting, Sump Pump |
| Property Type | Single Family |
| Sewer | Sanitary sewer |
| Structure Type | Shed |
Interior Features
| Fireplace | yes |
|---|---|
| Living Area Range | 2500 sqft |
| Bedrooms | 3+1 |
| Basement | Finished |
| Basement Type | Full |
| Cooling Type | Central air conditioning |
| Foundation Type | Poured Concrete |
| Heating Fuel | Natural gas |
| Heating Type | Forced air |
| Beds | 4 |
| Total Baths | 3+1 |
| Total Baths | 3+1 |
| Total Half Baths | 1 |
Exterior Features
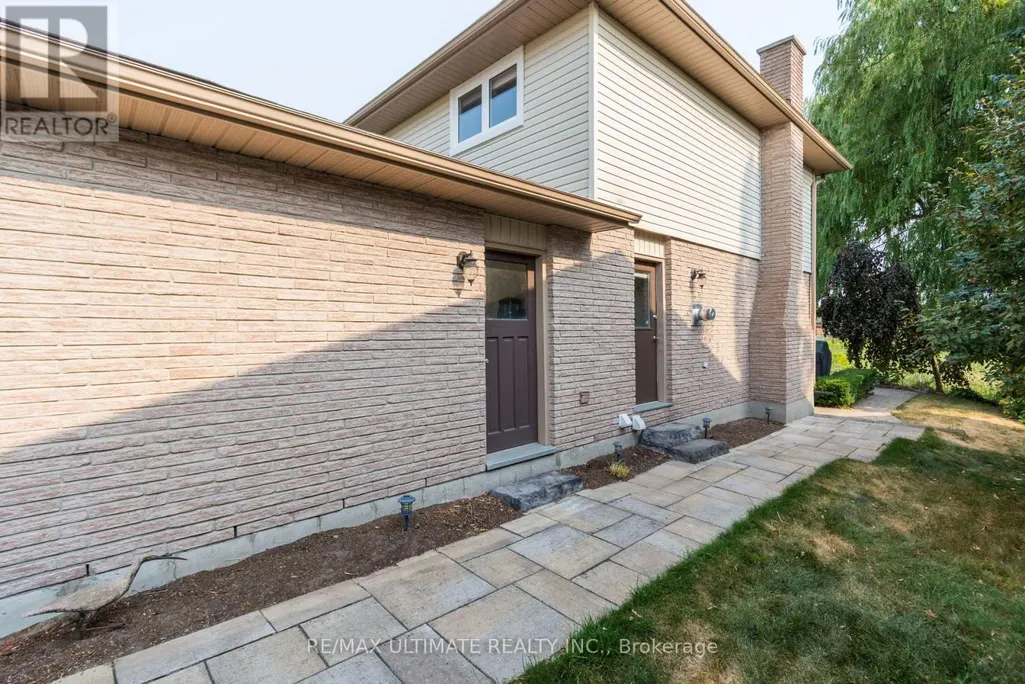
| Exterior Finish | Brick, Vinyl siding |
|---|---|
| Parking Type | Attached garage, Garage |
Amenities
- Views
- New Construction
- Adult 55+
- Lease To Own
- No HOA Fees
- Furnished
- Primary On Main
- Air Conditioning
- Seller Finance
- Green
- Fixer Upper
- Horse
- Golf
- Fireplace
- Deck
- Garage
- Basement
- Pool

Property vs Single Family Average in K8N 5K9
Price
In The Neighborhood
Just Listed
Belleville (Belleville Ward)
$ 759,999
- Type
- Single Family
- Size
- 2,000 SqFt
- Rooms
- 4 Beds + 2.5 Baths
Listed by: Exp Realty
Just Listed
Belleville (Belleville Ward)
$ 350,000
- Type
- Single Family
- Size
- 1,500 SqFt
- Rooms
- 3 Beds + 2 Baths
Listed by: Re/Max Quinte Ltd.
Just Listed
Belleville (Belleville Ward)
$ 499,900
- Type
- Single Family
- Size
- 1,500 SqFt
- Rooms
- 4 Beds + 2.5 Baths
Listed by: Royal LePage ProAlliance Realty
Just Listed
Belleville (Belleville Ward)
$ 499,900
- Type
- Single Family
- Size
- 2,000 SqFt
- Rooms
- 3 Beds + 2 Baths
Listed by: Royal LePage ProAlliance Realty
Just Listed
Belleville (Belleville Ward)
$ 539,900
- Type
- Single Family
- Size
- 1,100 SqFt
- Rooms
- 4 Beds + 2 Baths
Listed by: Royal LePage ProAlliance Realty
Just Listed
Belleville
$ 2,850
- Type
- Single Family
- Size
- 2,500 SqFt
- Rooms
- 5 Beds + 2 Baths
Listed by: RE/MAX COMMUNITY REALTY INC.
Just Listed
Belleville (Belleville Ward)
$ 2,300
- Type
- Single Family
- Size
- 1,500 SqFt
- Rooms
- 3 Beds + 1.5 Baths
Listed by: Royal Heritage Realty Ltd.
Just Listed
Belleville
$ 659,000
- Type
- Single Family
- Size
- 1,100 SqFt
- Rooms
- 3 Beds + 1.5 Baths
Listed by: HOMELIFE/MIRACLE REALTY LTD
Just Listed
Belleville (Belleville Ward)
$ 529,900
- Type
- Single Family
- Size
- 2,000 SqFt
- Rooms
- 3 Beds + 1.5 Baths
Listed by: Royal LePage ProAlliance Realty
Just Listed
Belleville
$ 699,000
- Type
- Single Family
- Size
- 1,500 SqFt
- Rooms
- 5 Beds + 3 Baths
Listed by: CENTURY 21 PERCY FULTON LTD.
Just Listed
Belleville (Belleville Ward)
$ 649,999
- Type
- Single Family
- Size
- 2,500 SqFt
- Rooms
- 4 Beds + 3.5 Baths
Listed by: Re/Max Quinte Ltd.
Just Listed
Belleville (Belleville Ward)
$ 535,000
- Type
- Single Family
- Size
- 2,500 SqFt
- Rooms
- 4 Beds + 1.5 Baths
Listed by: Royal LePage ProAlliance Realty
Just Listed
Belleville (Belleville Ward)
$ 775,000
- Type
- Single Family
- Size
- 2,000 SqFt
- Rooms
- 4 Beds + 3 Baths
Listed by: Royal LePage ProAlliance Realty
